Leave a Message

Thank you for your message. I will be in touch with you shortly.

1423 Golden Meadow Drive
SEE ALL PHOTOS
1423 Golden Meadow Drive
Courtesy of HomesUSA.com
Sold

1423 Golden Meadow Drive

1423 Golden Meadow Drive, Van Alstyne, TX 75495

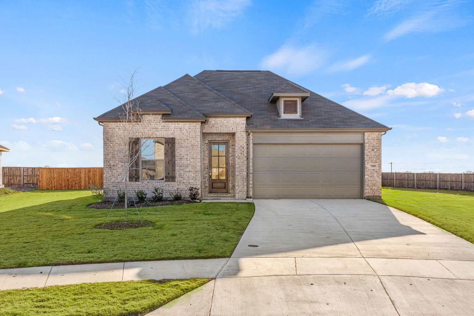
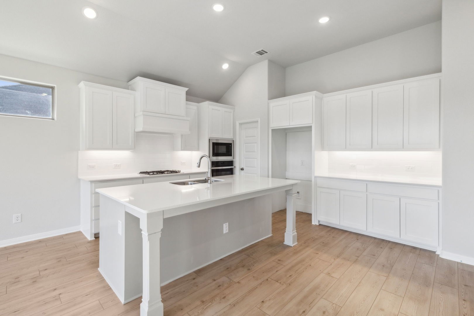
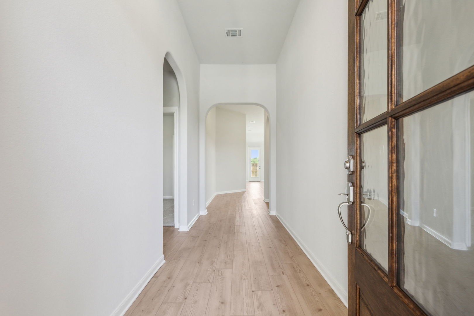
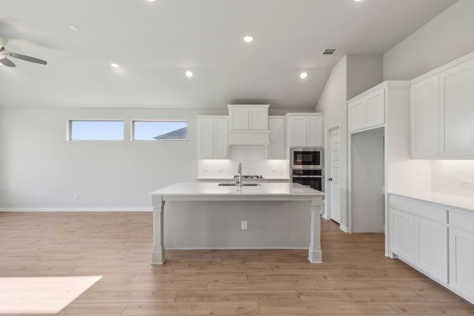
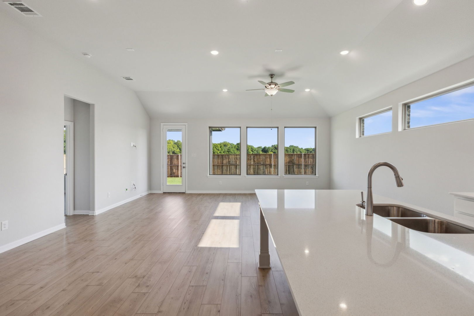
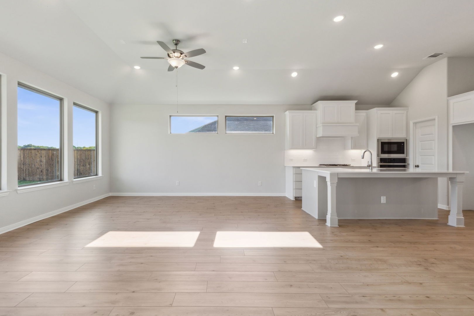
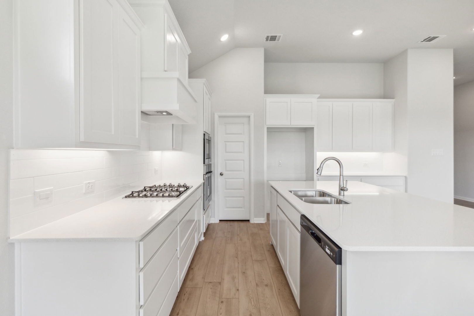
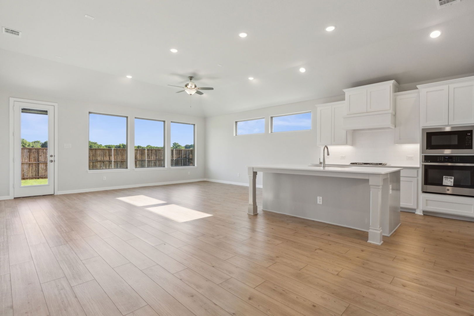
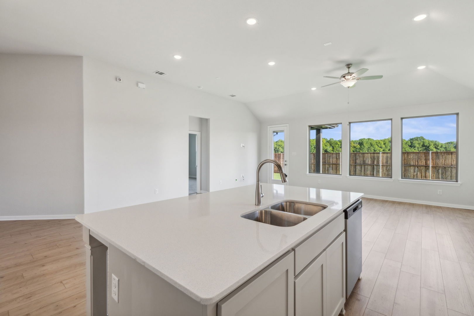
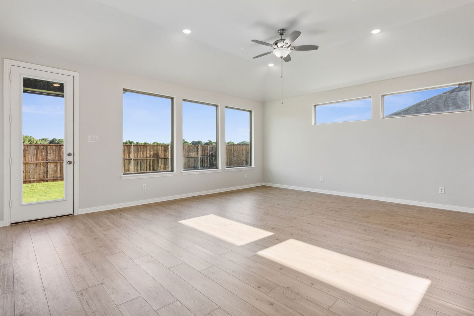
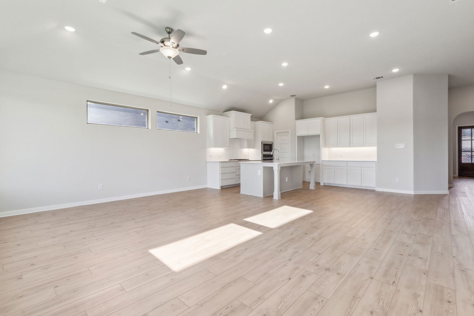
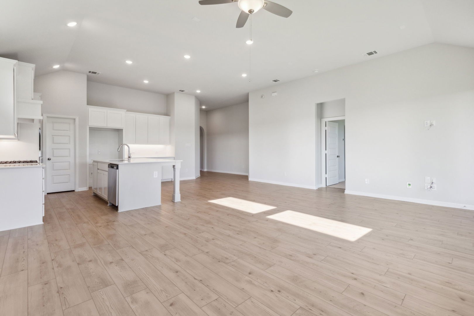
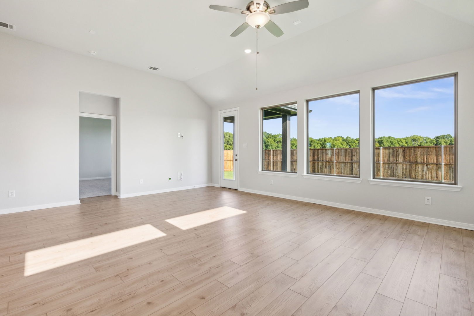
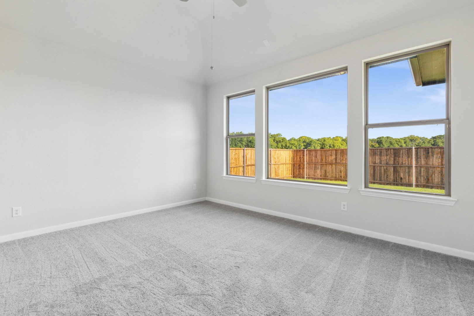
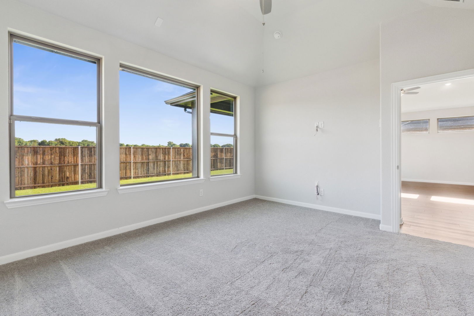
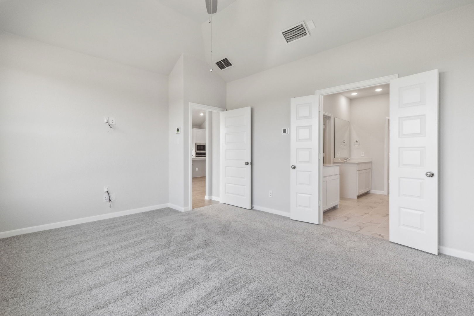
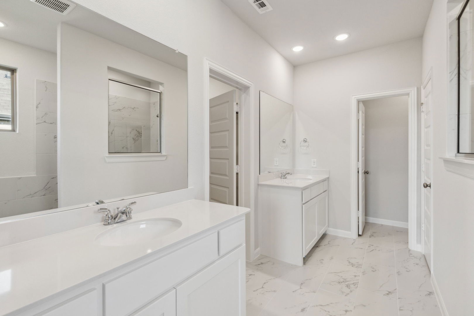
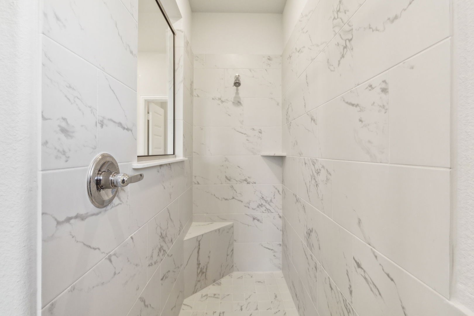
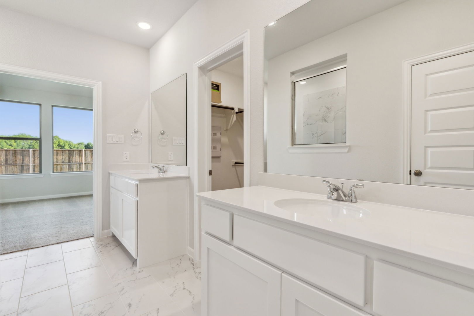
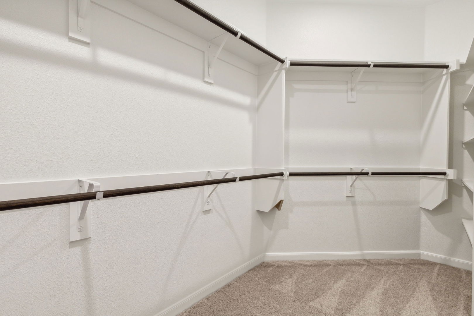
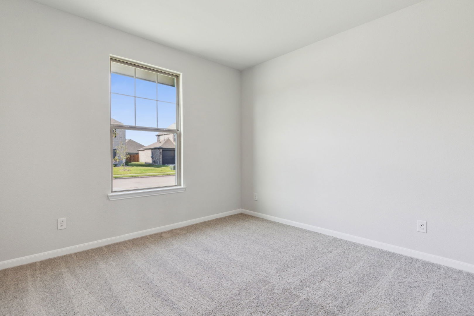
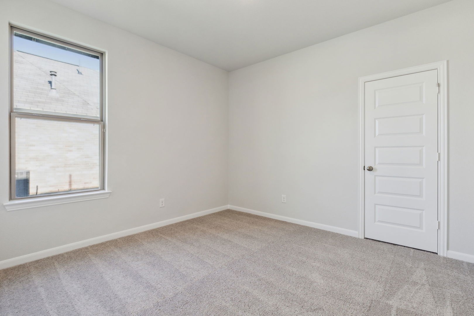
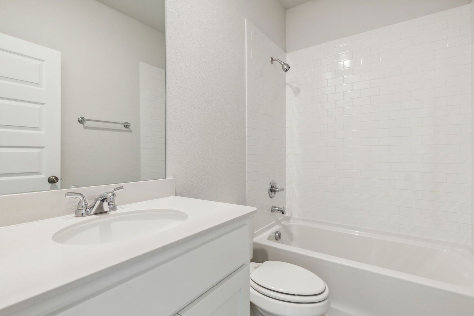
MLS# 21223284 - Built by Cambridge Homes, LLC - Ready Now! ~ The Wade floor plan in Tinsley Meadows offers 1,806 square feet of thoughtfully designed single-story living with 3 bedrooms, 2 bathrooms, and a 2-car garage. This open-concept layout features a spacious kitchen that flows seamlessly into the dining and living areas, creating an ideal space for both everyday living and entertaining. The private owner's suite is tucked away at the back of the home and includes a walk-in closet and well-appointed bath, while secondary bedrooms are positioned near the front for added privacy. With options like a covered patio, study, and enhanced kitchen layout, the Wade provides flexibility to fit your lifestyle in one of Van Alstyne's most desirable communities.

3
beds

2
baths

1,806 Sq.Ft. LIVING AREA

7,405.2 Sq.Ft. lot

Brian Abadie

Brian Abadie

Features & Amenities

Interior

  • total bedrooms3
  • Total bathrooms2
  • full bathrooms2
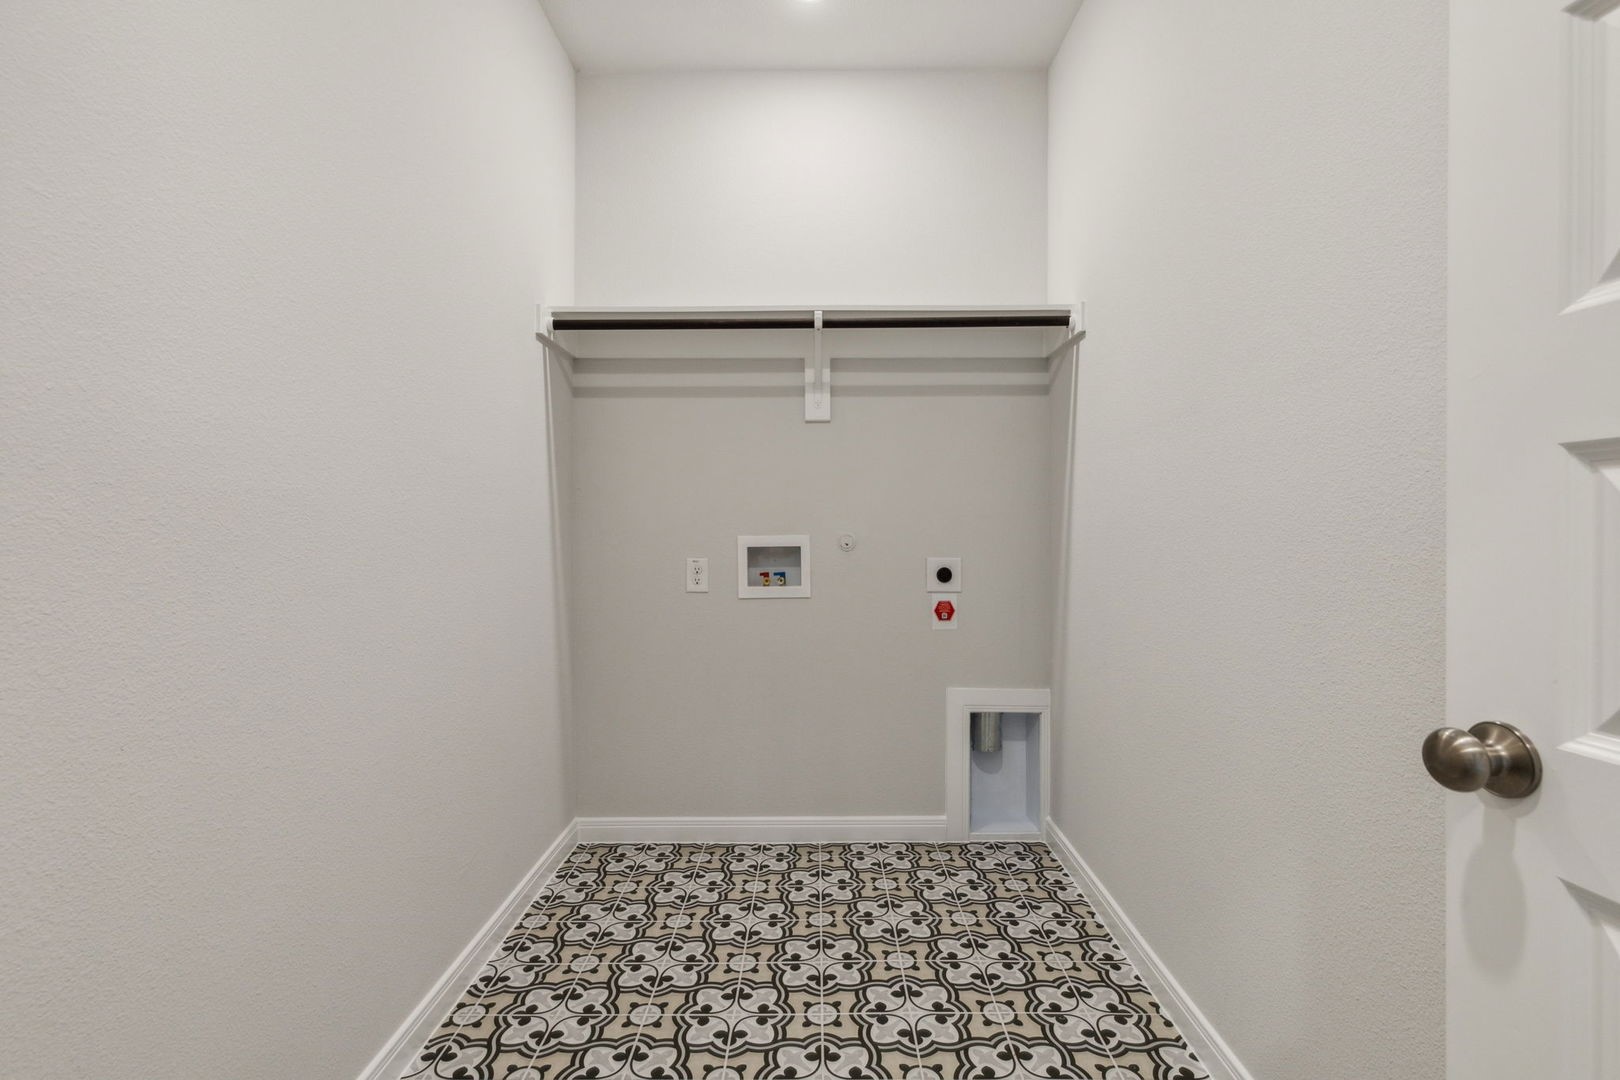
  • Laundry room Washer Hookup, Electric Dryer Hookup
  • Flooring Carpet, Laminate, Vinyl
  • APPLIANCES Some Gas Appliances, Dishwasher, Electric Oven, Gas Cooktop, Disposal, Microwave, Plumbed For Gas, Vented Exhaust Fan
  • other interior Features Decorative/Designer Lighting Fixtures, Cable TV

Area & Lot

  • Status Sold
  • Date Sold July 24, 2026
  • Living Area1,806 Sq.Ft.
  • Lot Area7,405.2 Sq.Ft.
  • MLS® ID21223284
  • TypeResidential
  • YEAR BUILT2026
  • Architecture StylesTraditional, Detached
  • Elementary SchoolJohn and Nelda Partin
  • Middle SchoolVan Alstyne
  • High SchoolVan Alstyne
  • School DistrictVan Alstyne ISD

Exterior

  • STORIES1
  • Garage Space2.0
  • water SourcePublic
  • utilitiesSewer Available, Water Available, Cable Available
  • PoolNone
  • roofComposition
  • lot featuresPond on Lot, Subdivision
  • parkingGarage Faces Front, Garage, Garage Door Opener
  • HEAT TYPECentral
  • AIR CONDITIONINGCentral Air, Ceiling Fan(s)
  • sewerPublic Sewer
  • SubstructureSlab
  • security FeaturesSecurity System, Smoke Detector(s)
  • other exterior FeaturesRain Gutters

Financial

  • Price Upon Request
View Virtual Tour

Ready to Make a Move?

Let’s Elevate Your Real Estate Experience. Discover the difference of working with a referral-first luxury expert who prioritizes trust, delivers elevated service, and understands the value of long-term relationships.

Follow Me on Instagram