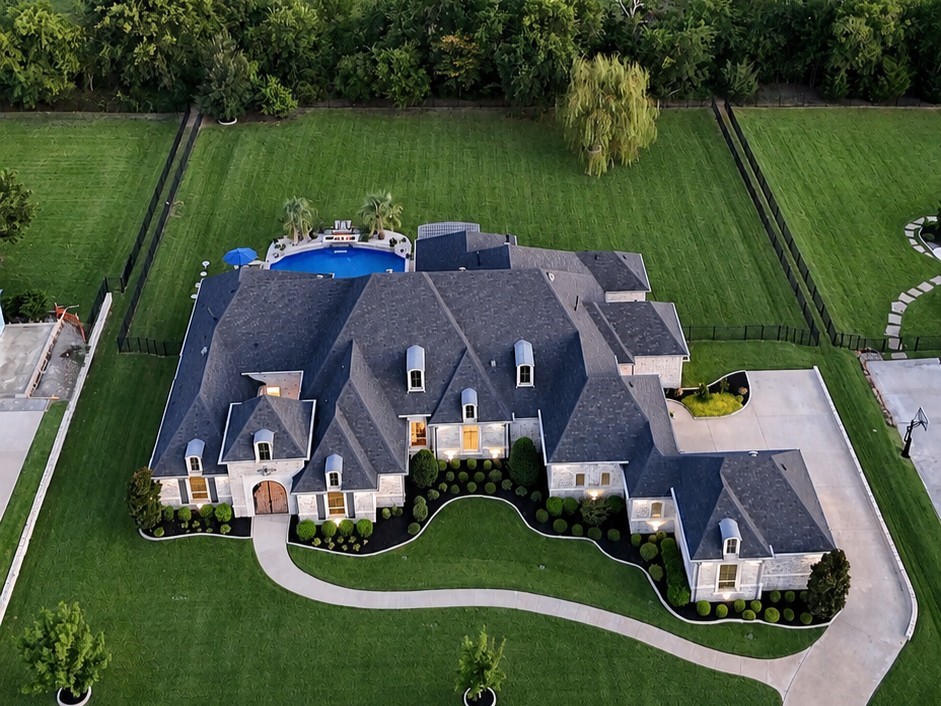
Aerial view of a luxury home with a backyard pool and expansive landscaped lawn.
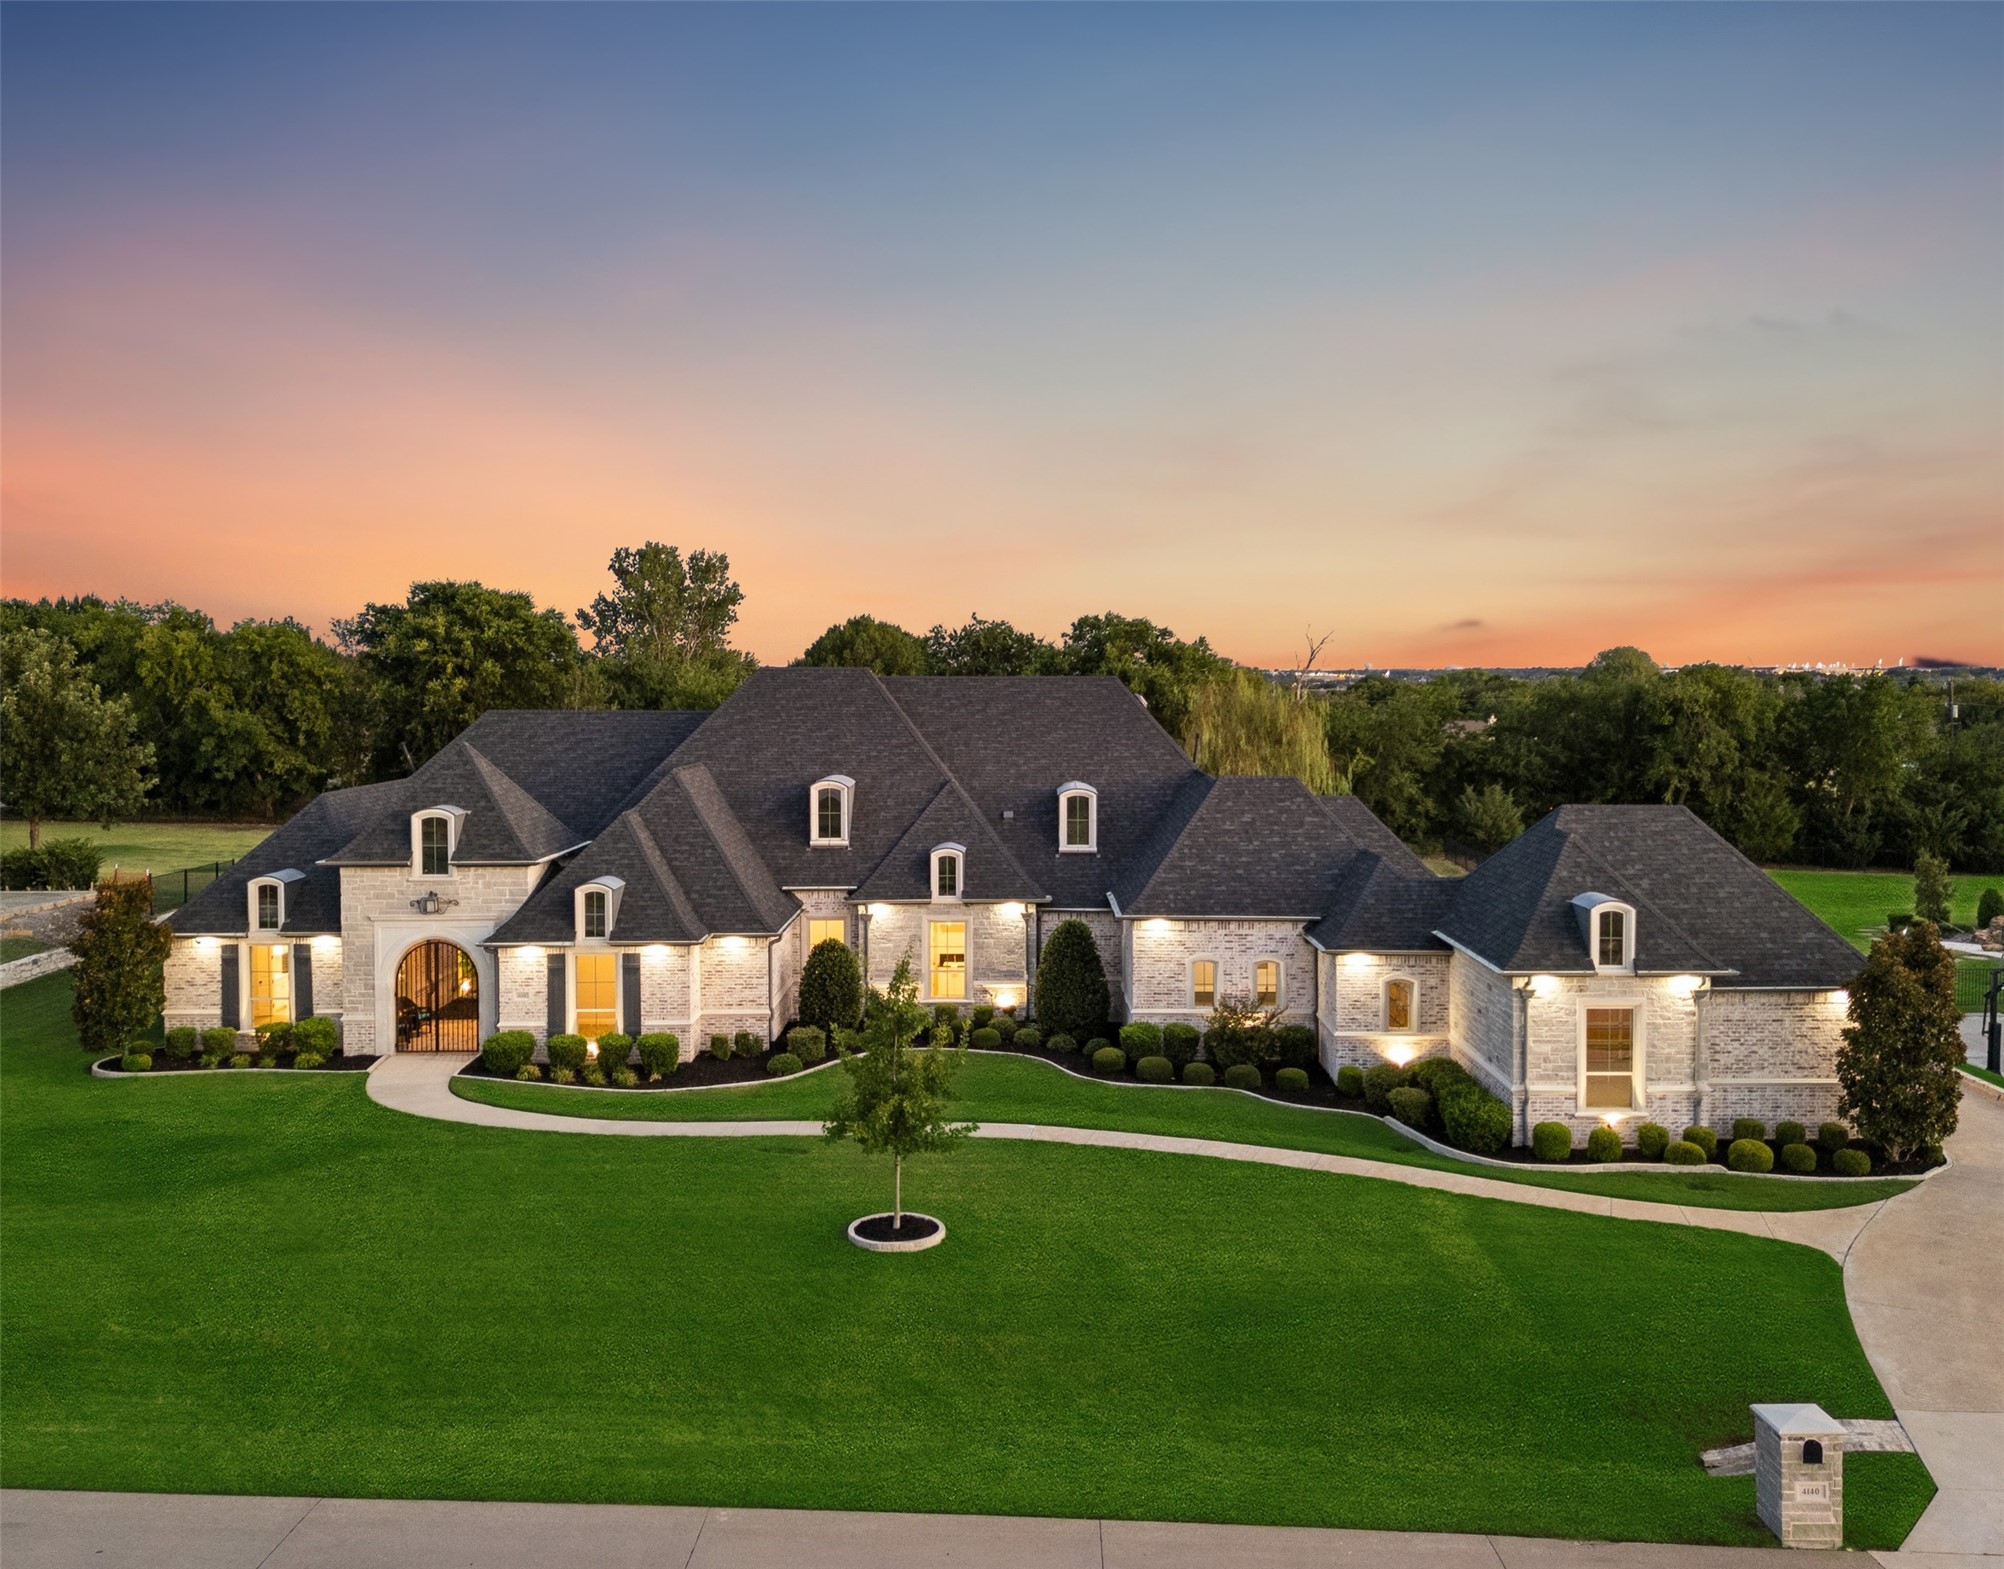
Large stone home with illuminated windows, expansive lawn, and curved driveway at dusk.
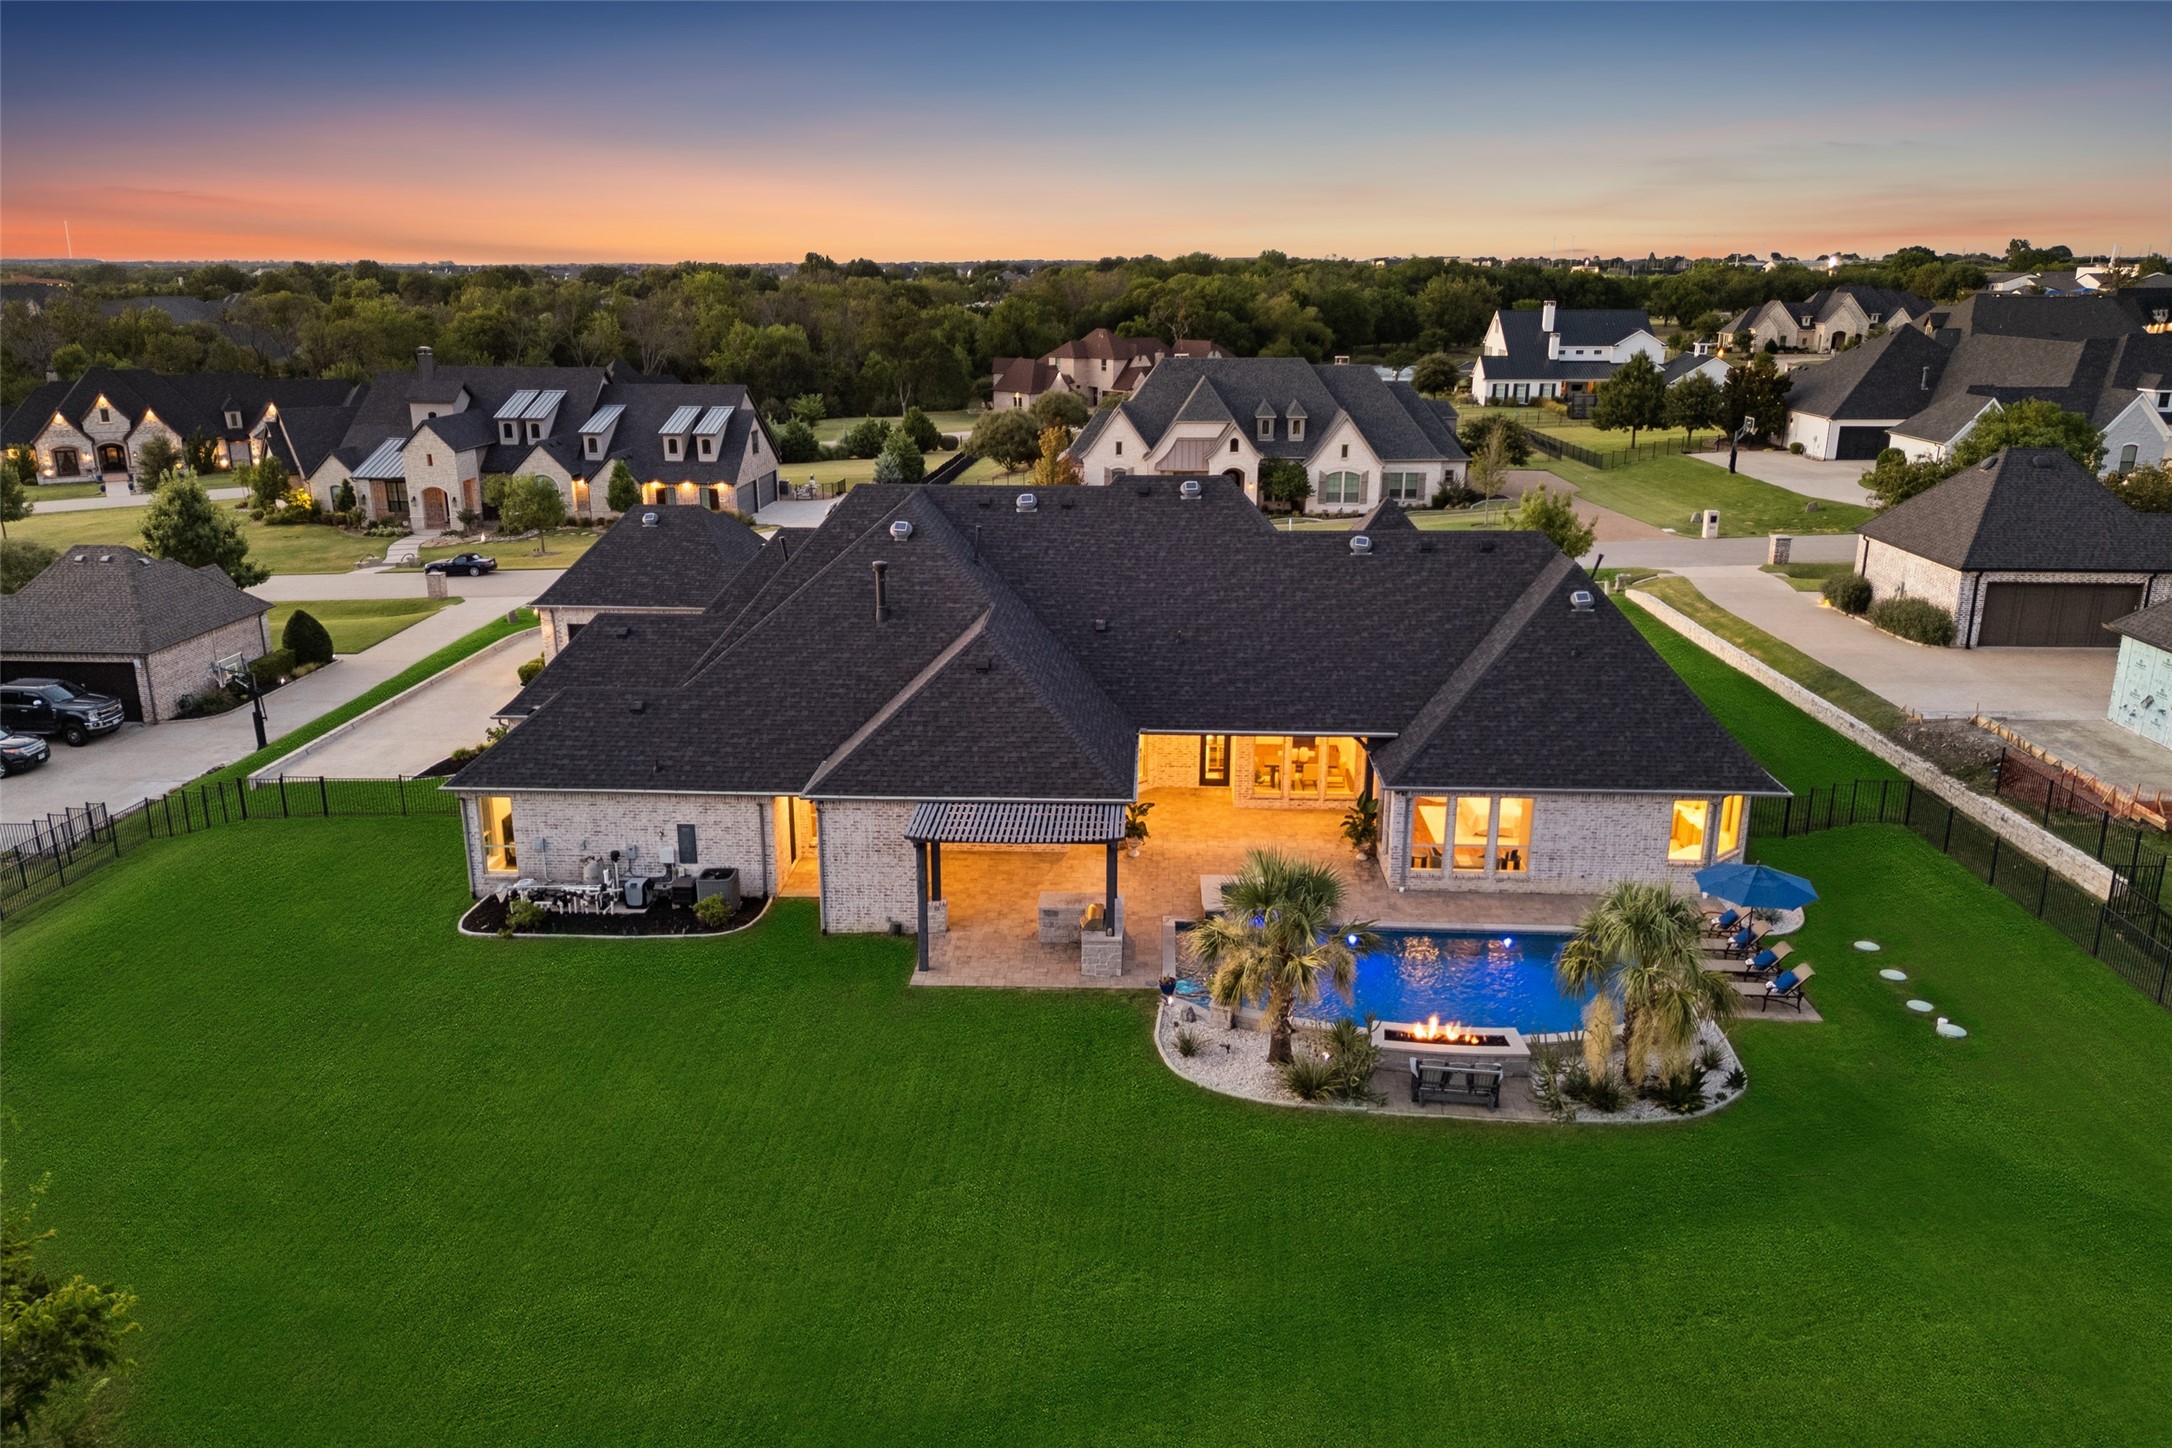
Aerial view of a brick home with a large lawn, covered patio, and illuminated pool at dusk.
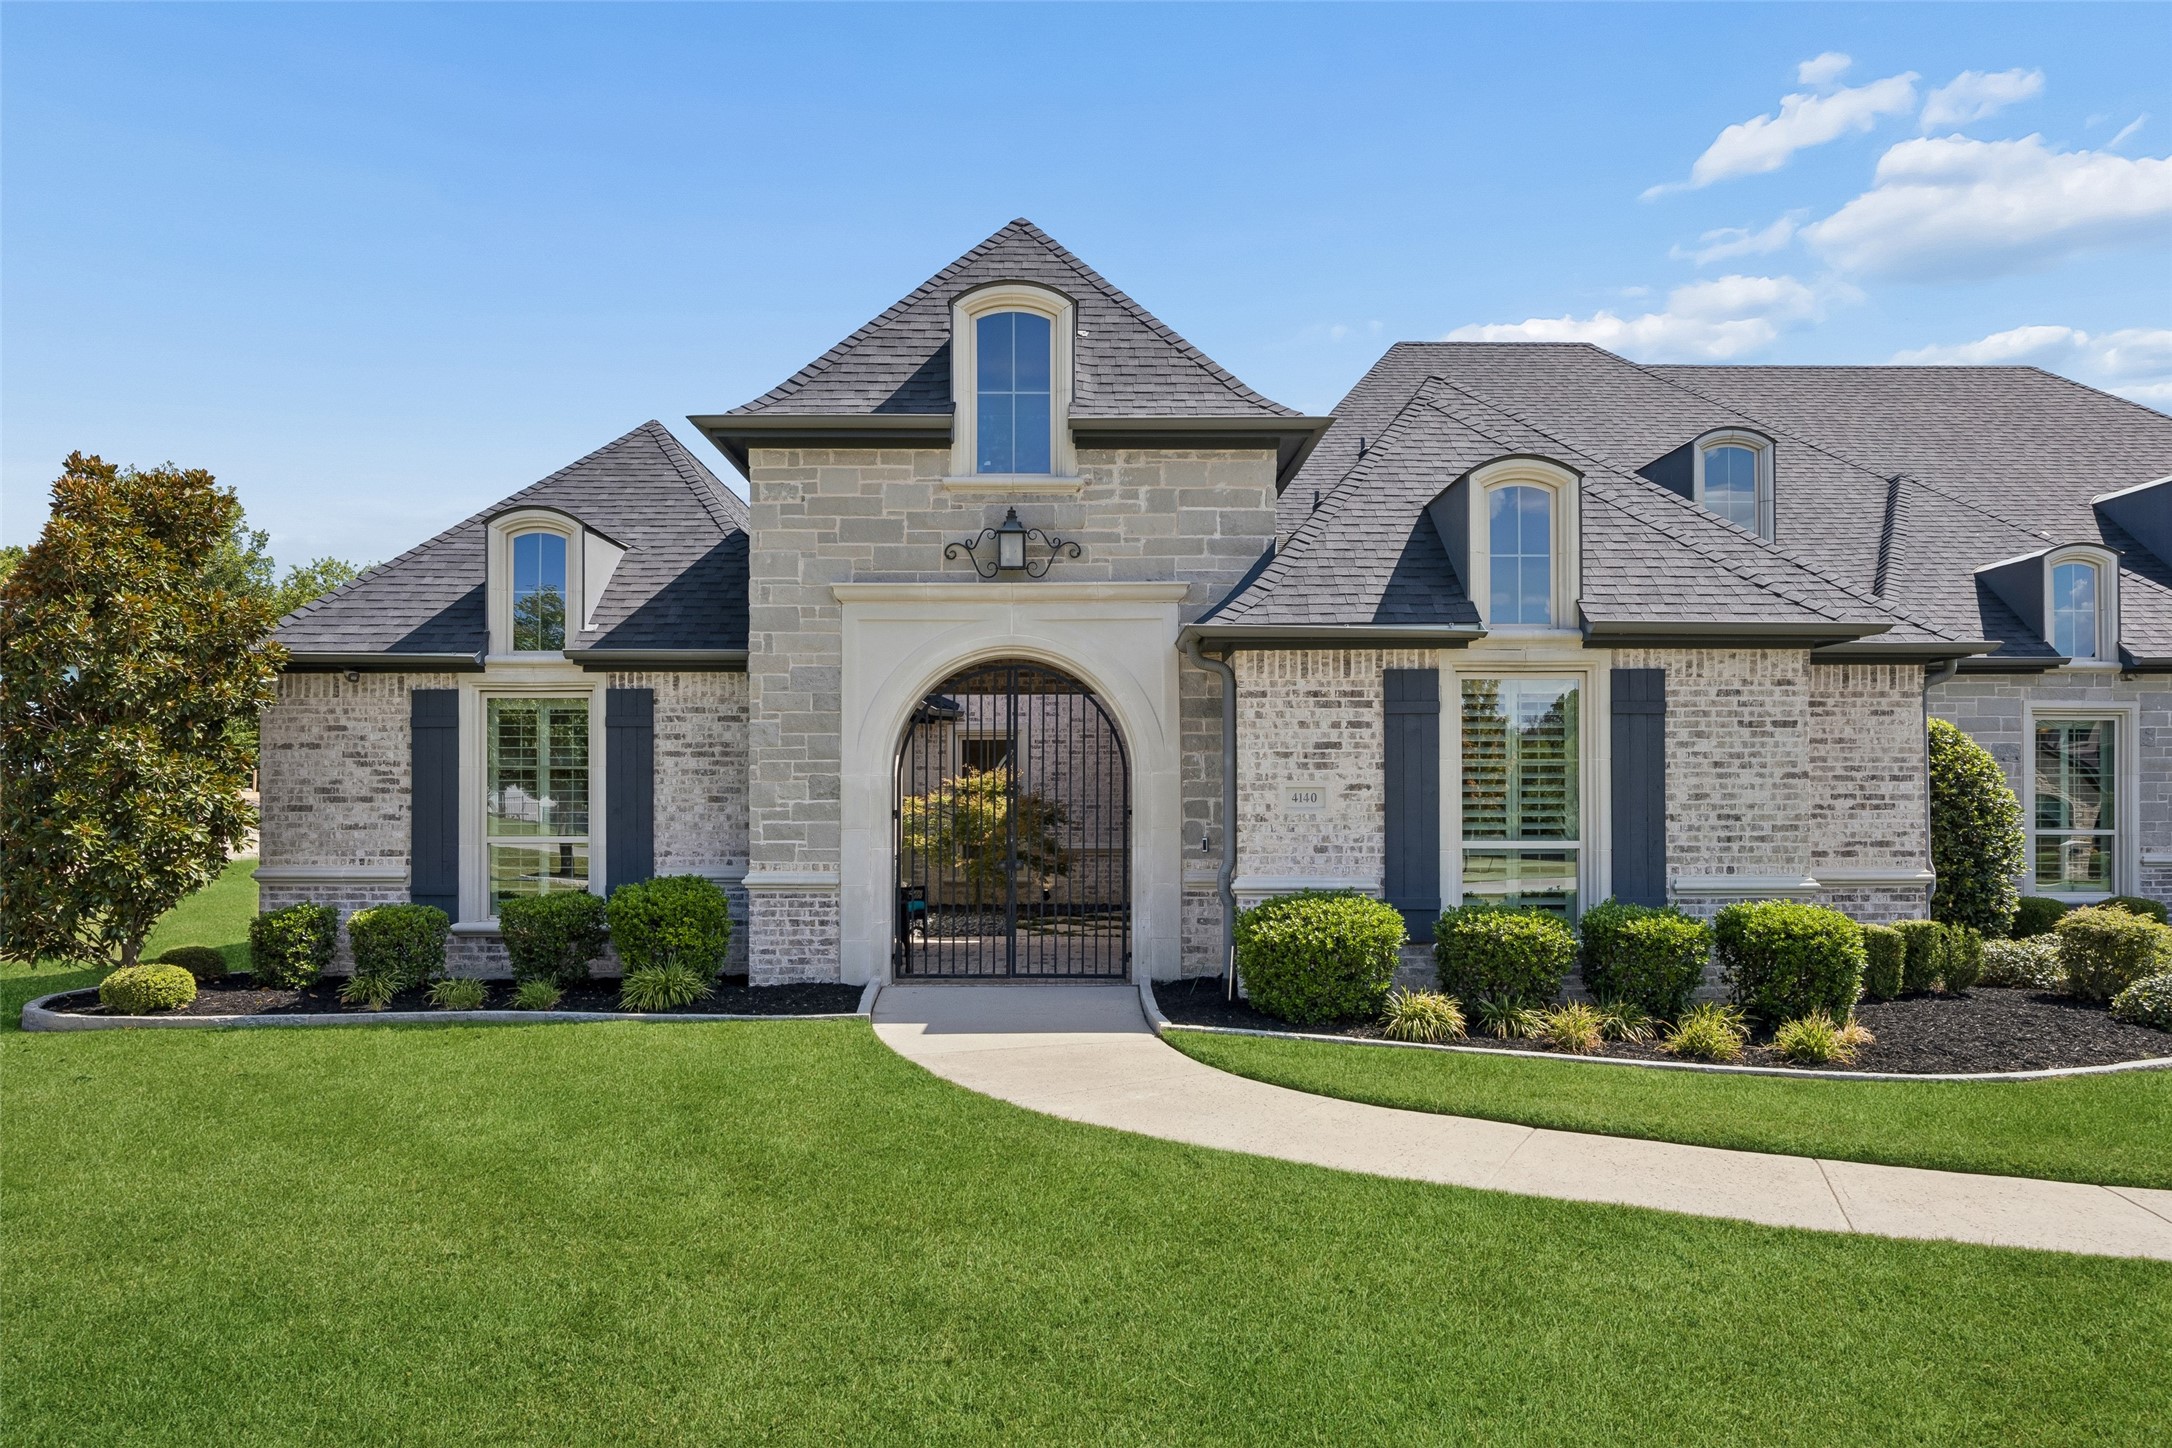
Gray stone-and-brick home with a central arched gated entrance and manicured lawn.
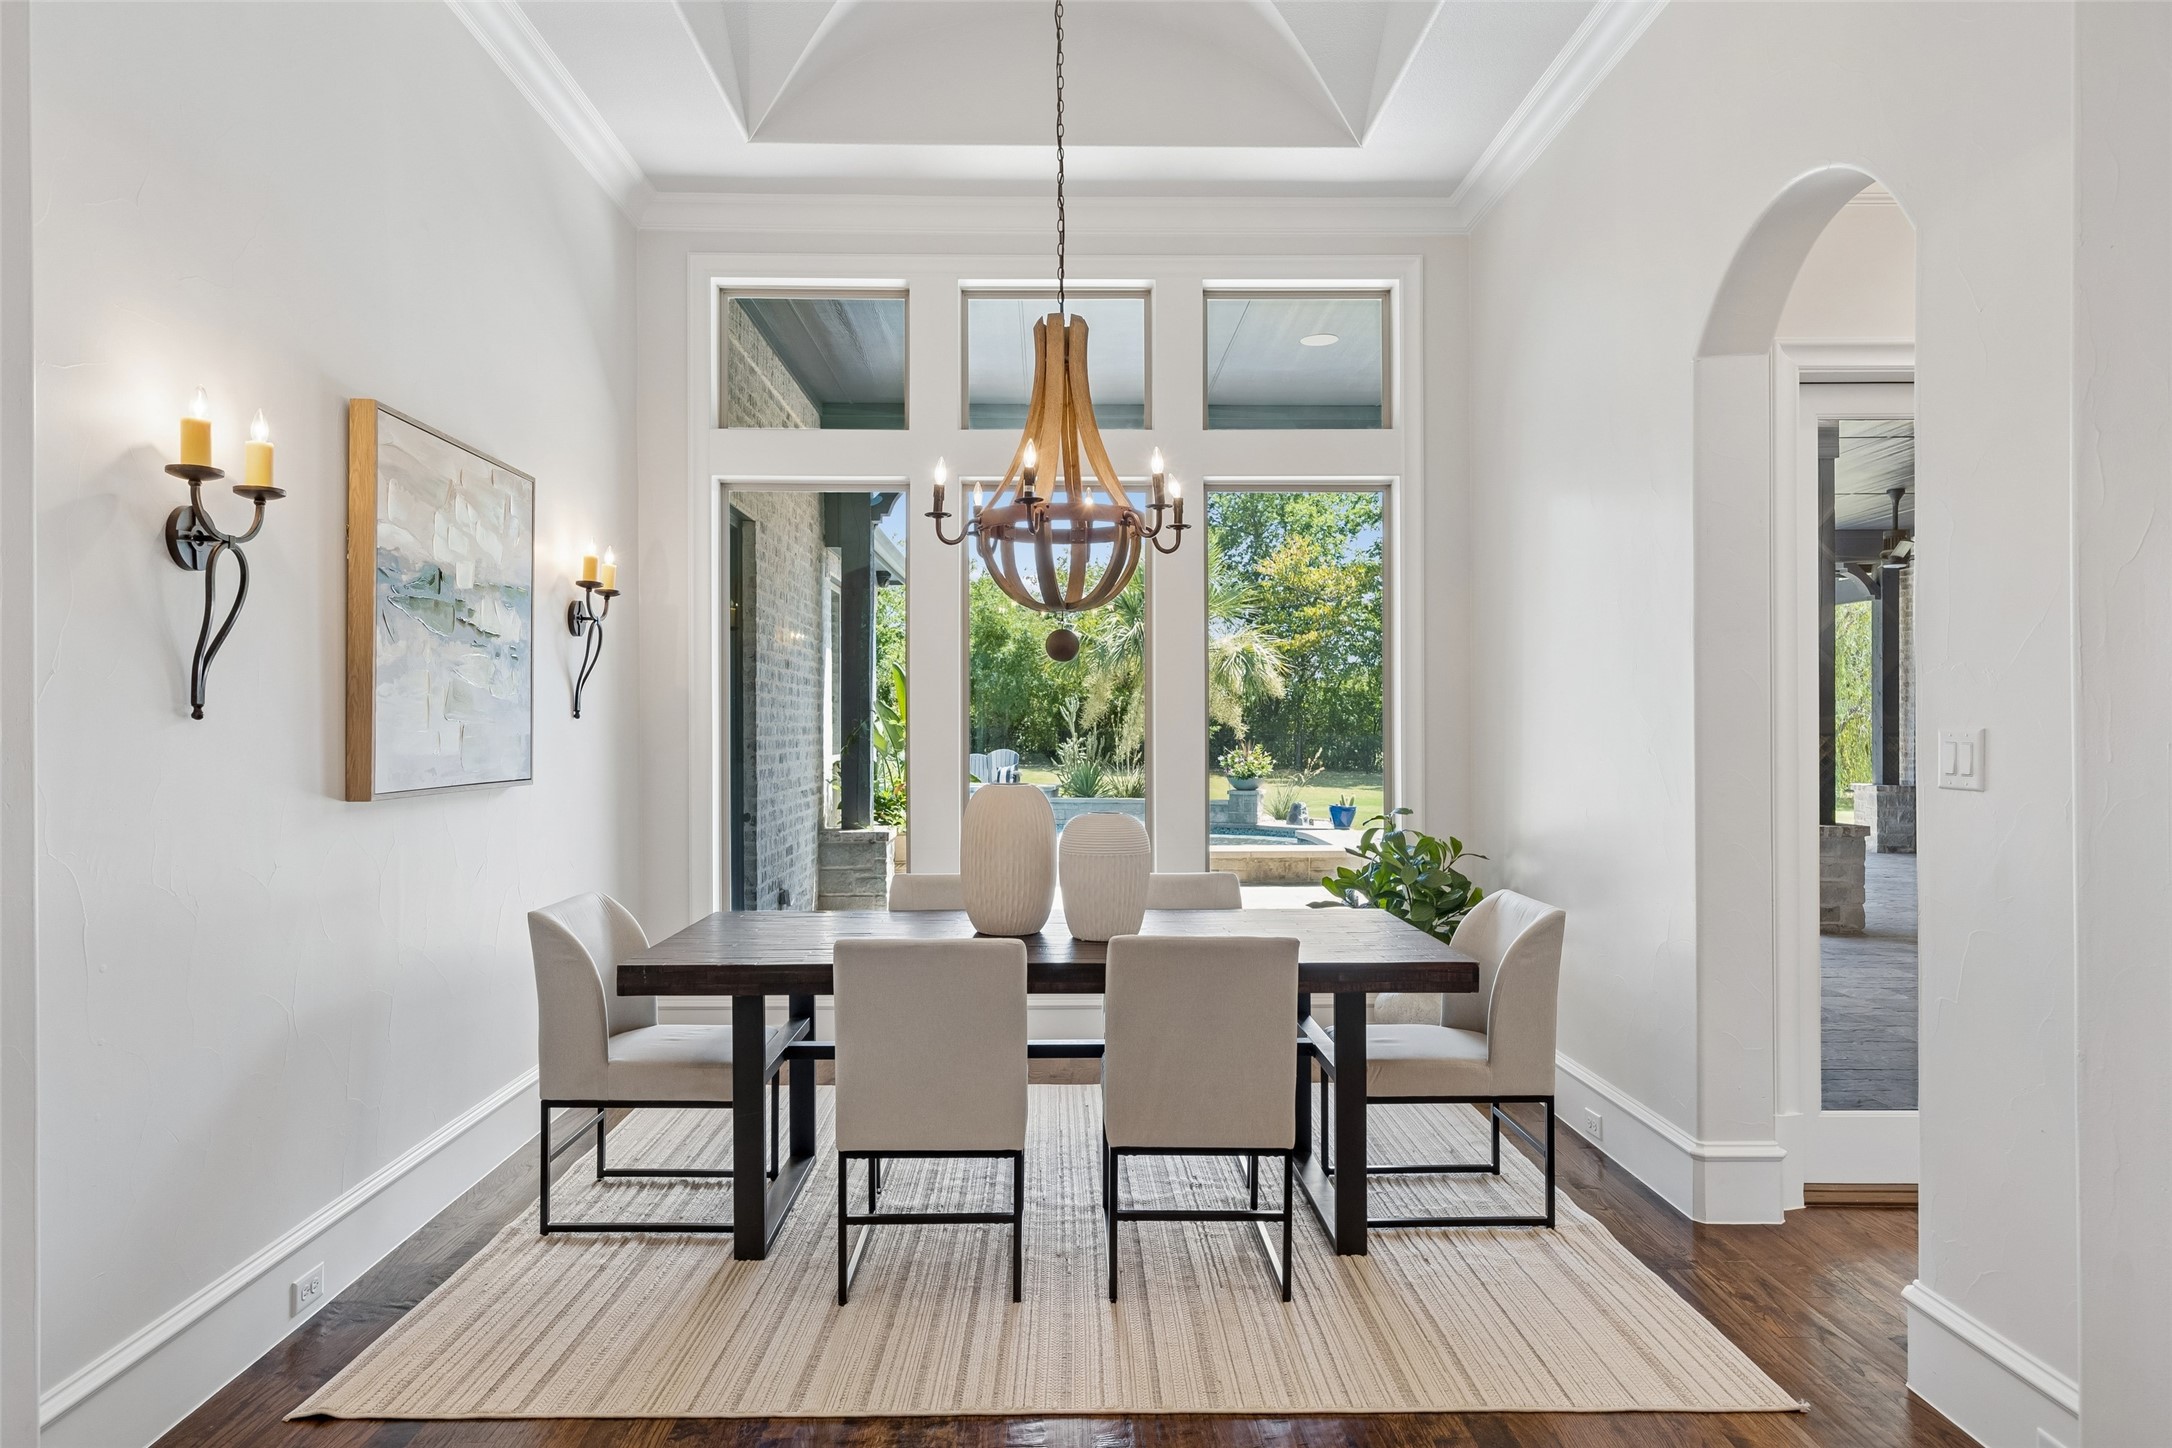
Dining room with a coffered ceiling, chandelier, and tall windows overlooking a swimming pool.
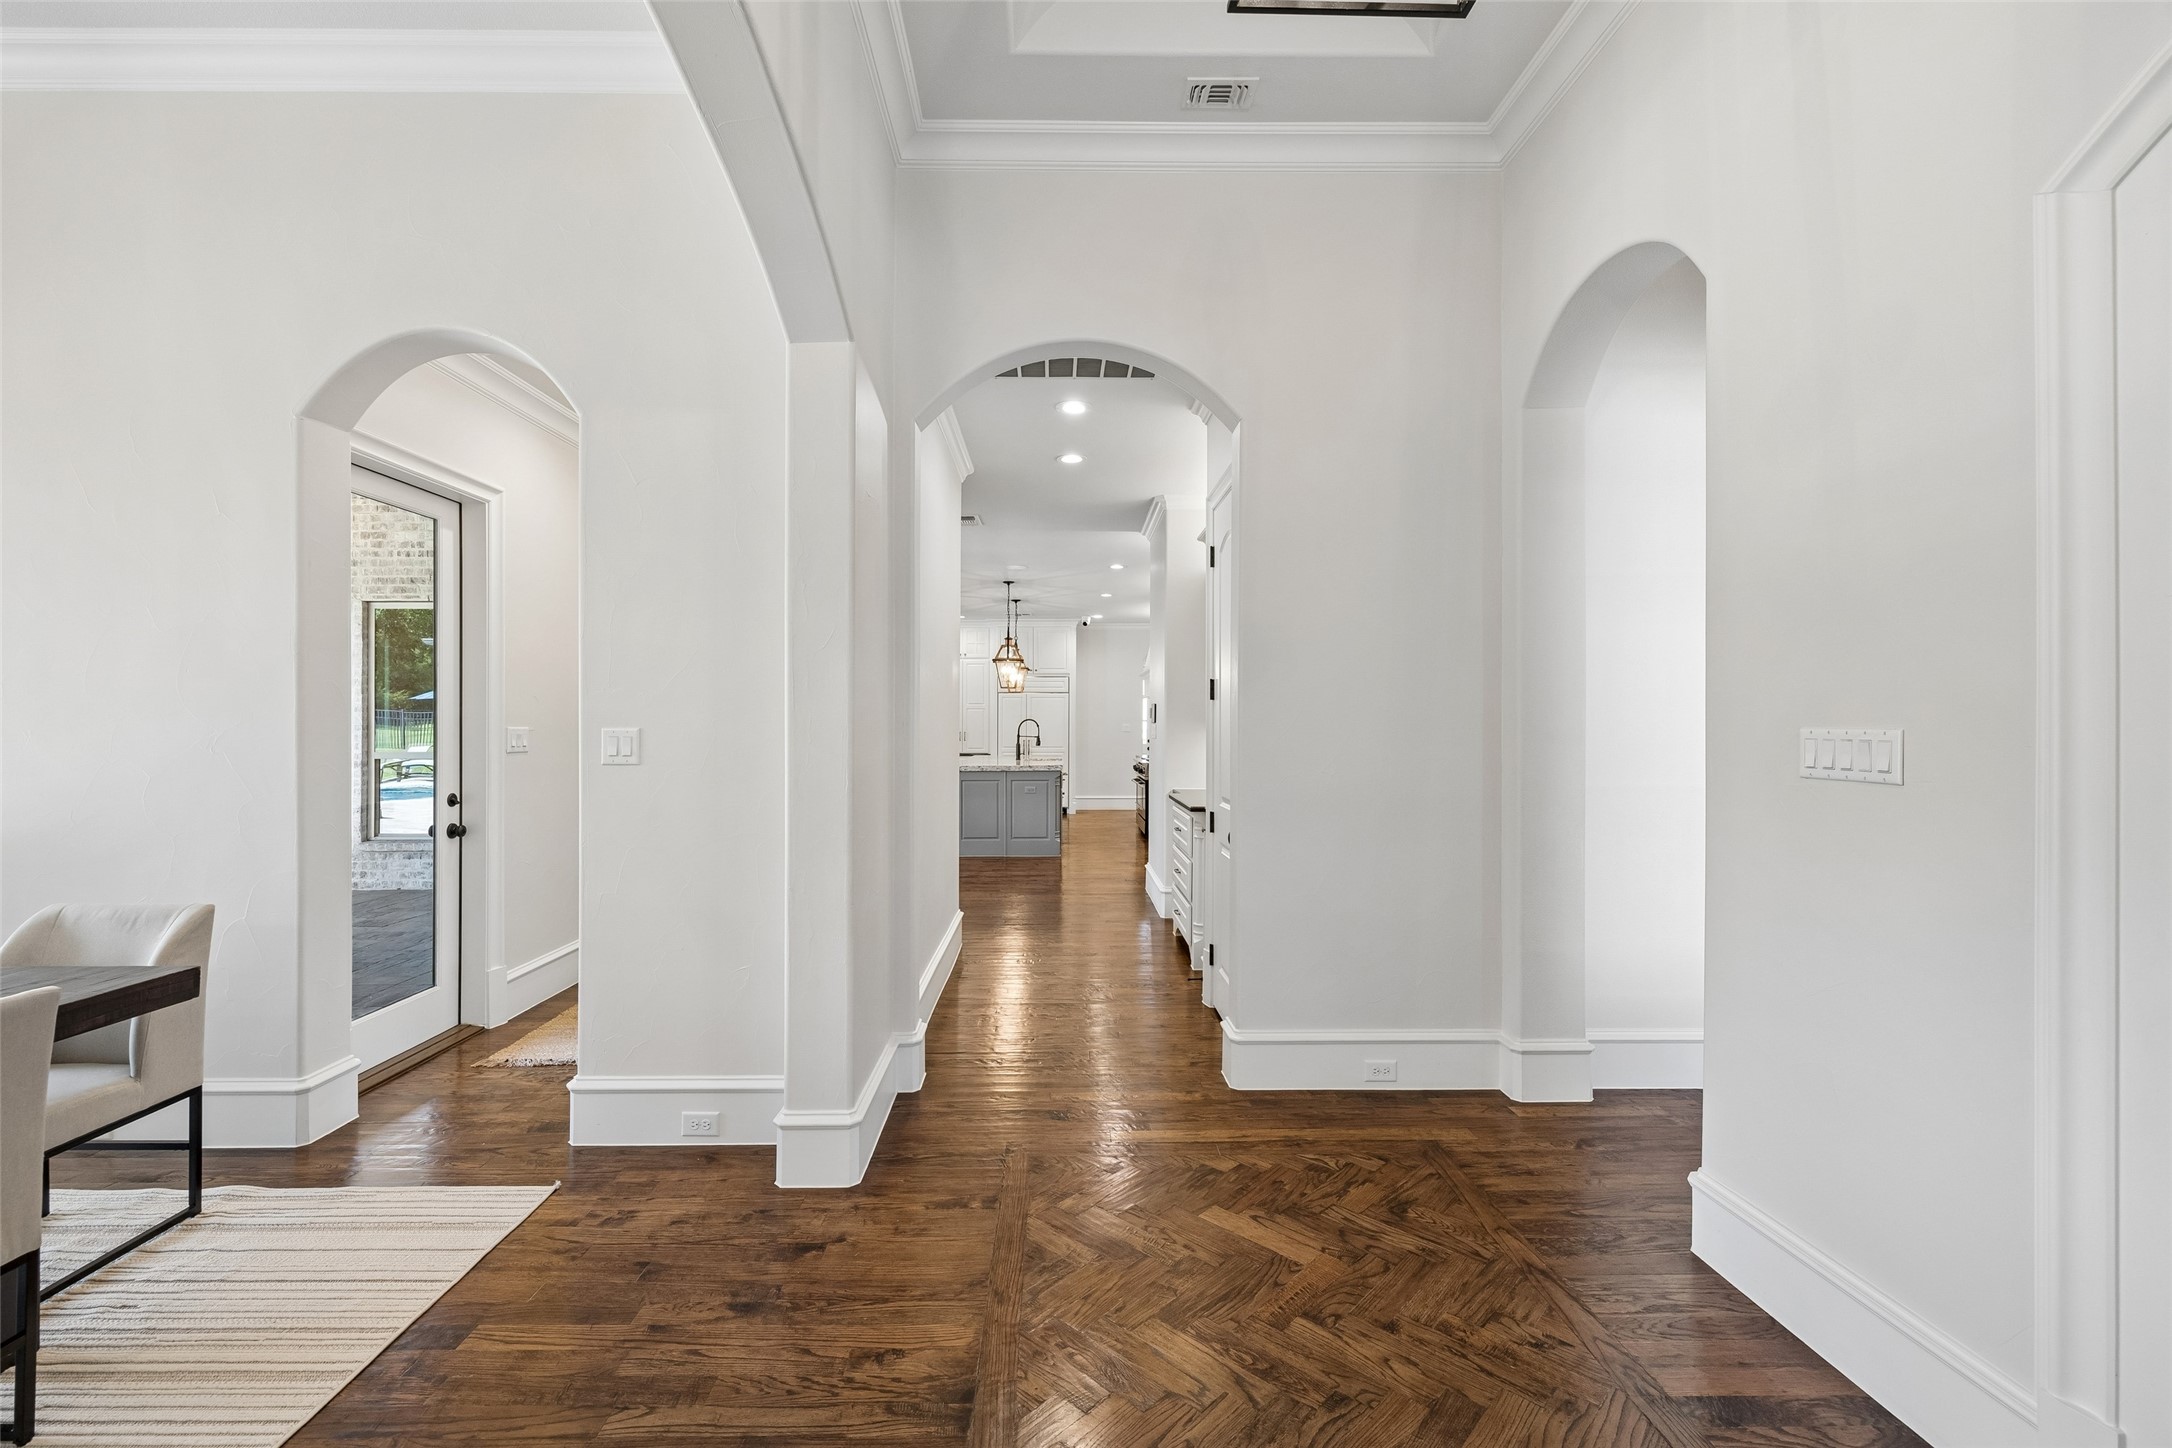
Foyer hallway with arched openings, dark herringbone floors, and a view into the kitchen.
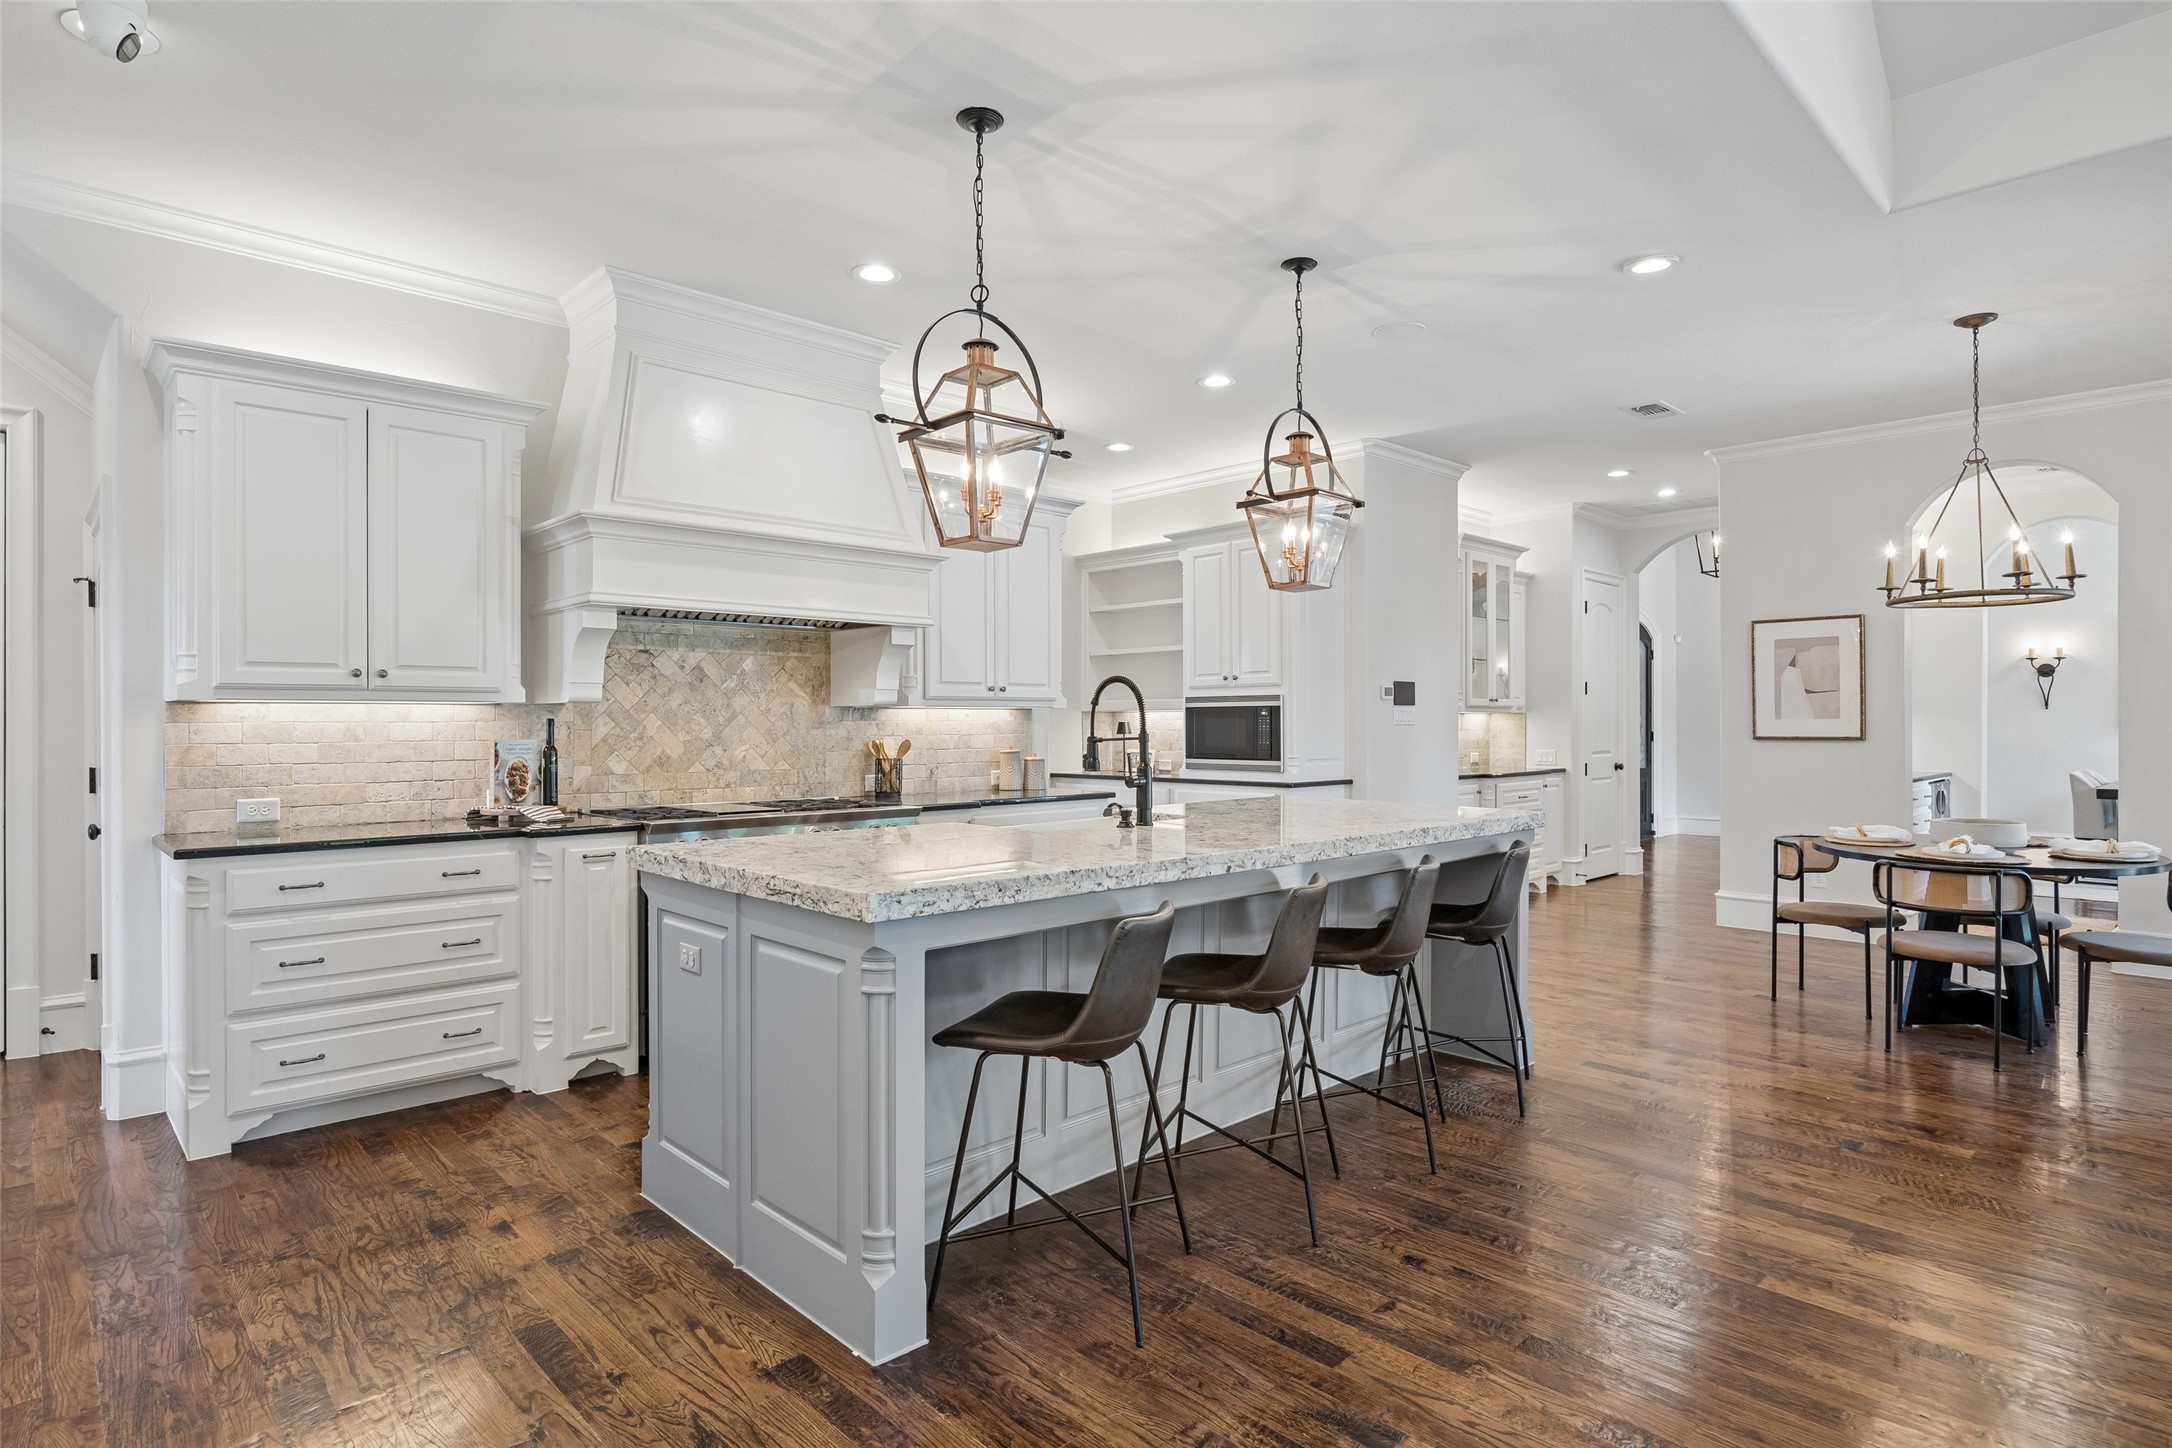
Kitchen with a large gray island, granite countertop, bar seating, and white cabinetry.
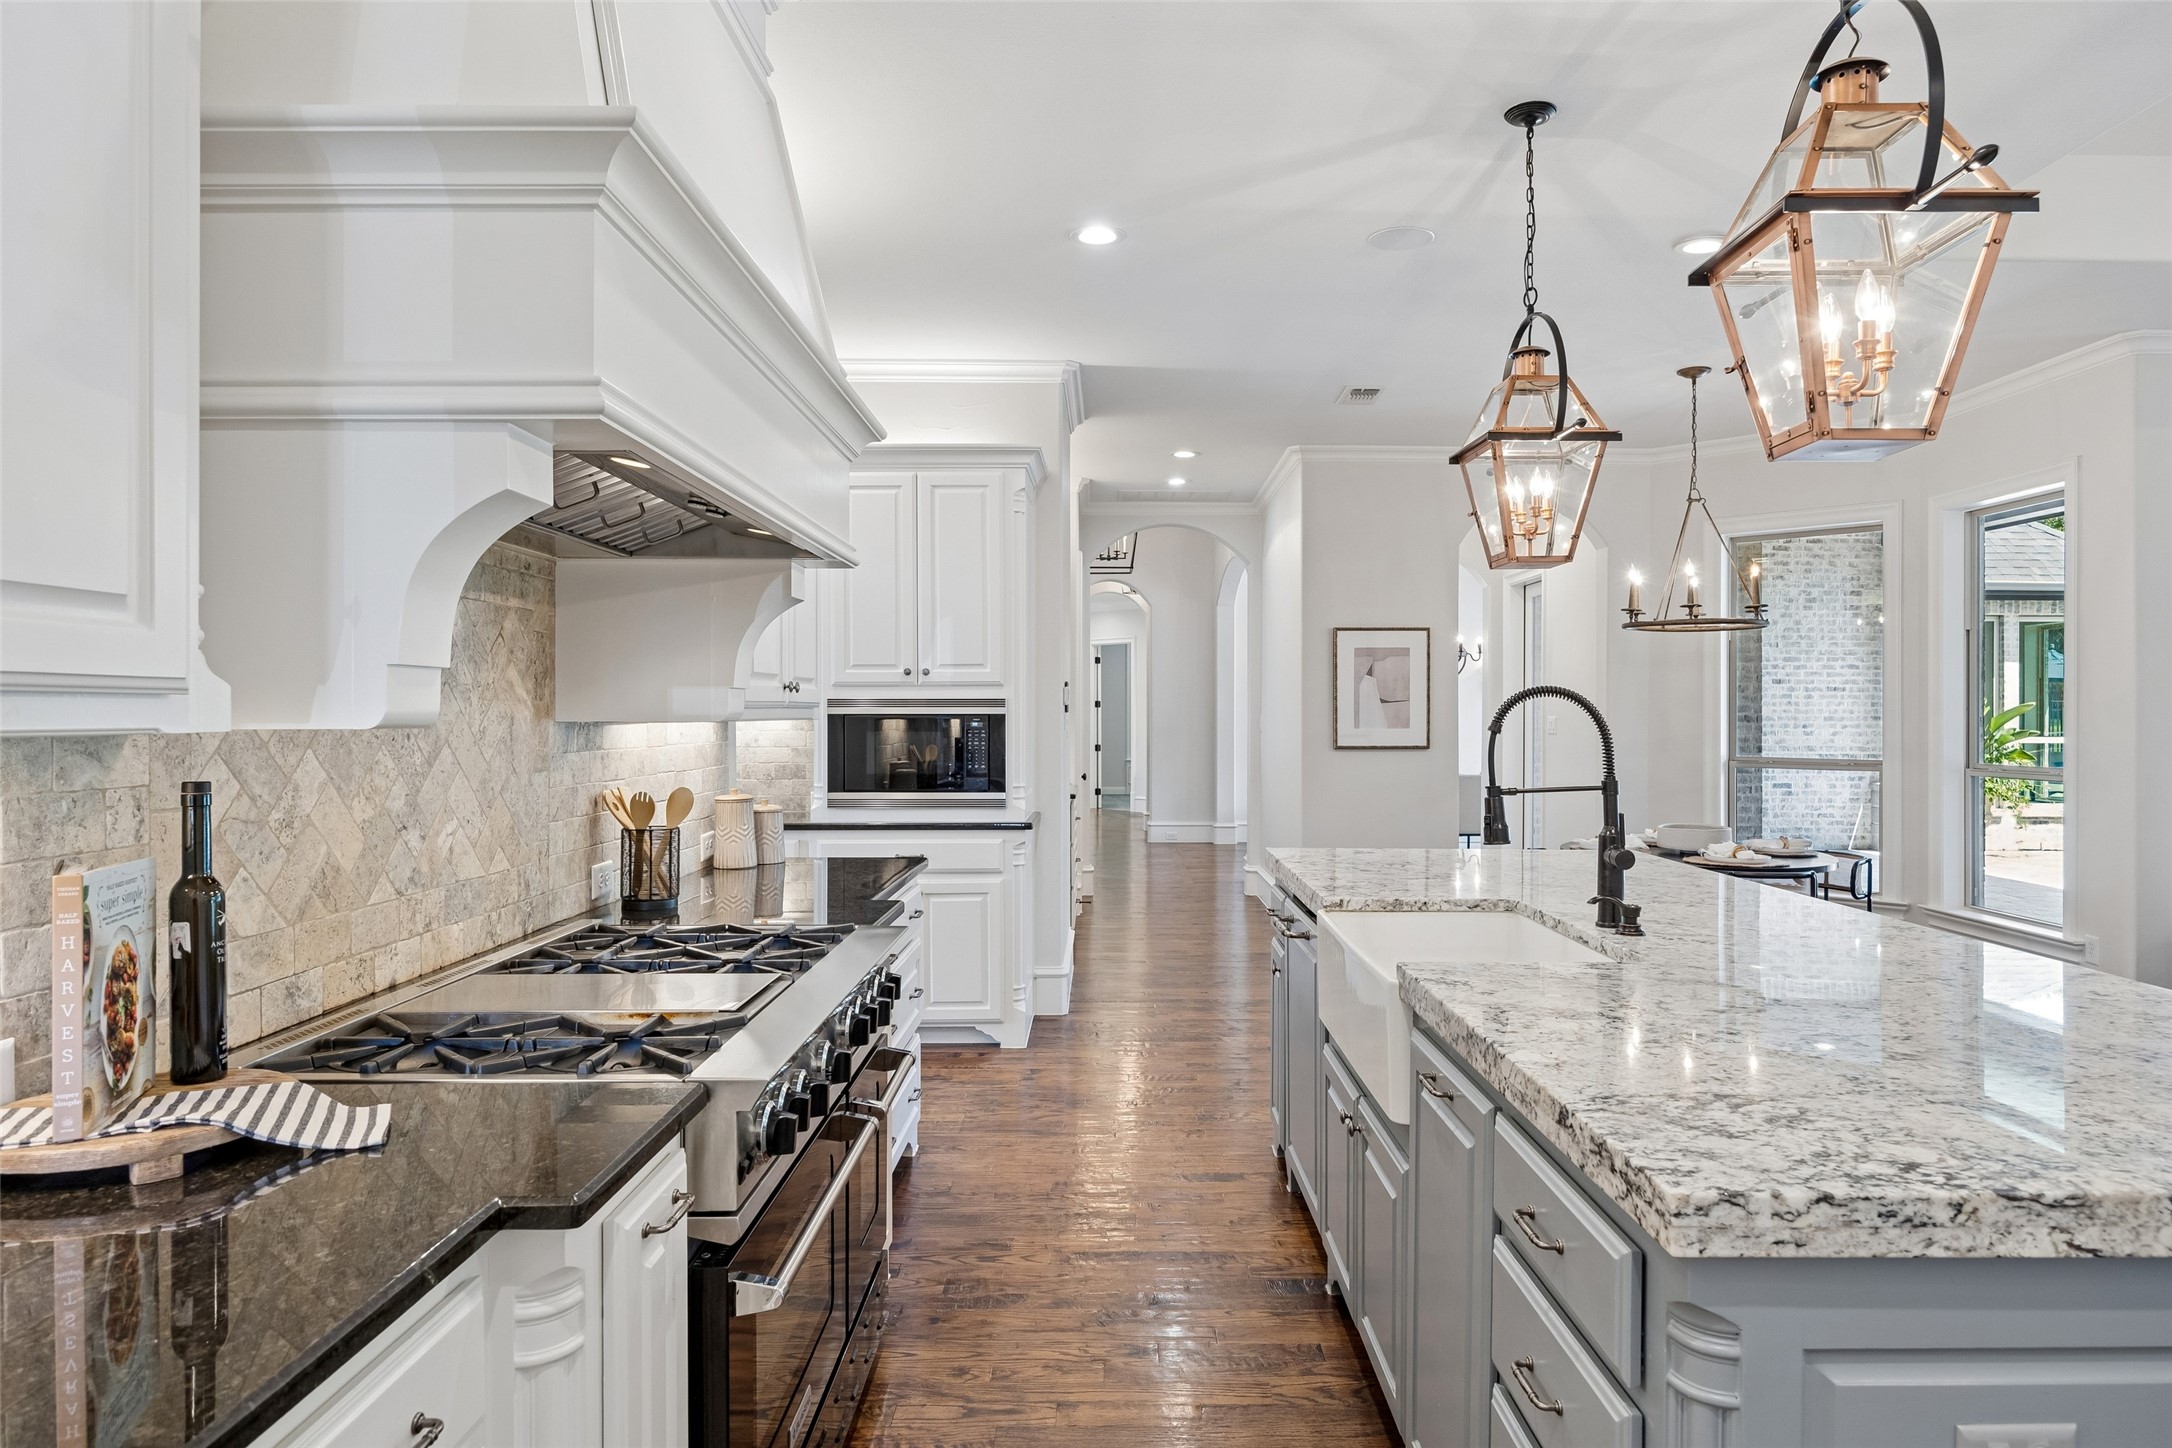
Kitchen with a large marble island, professional gas range, stone backsplash, and copper lantern pendants.
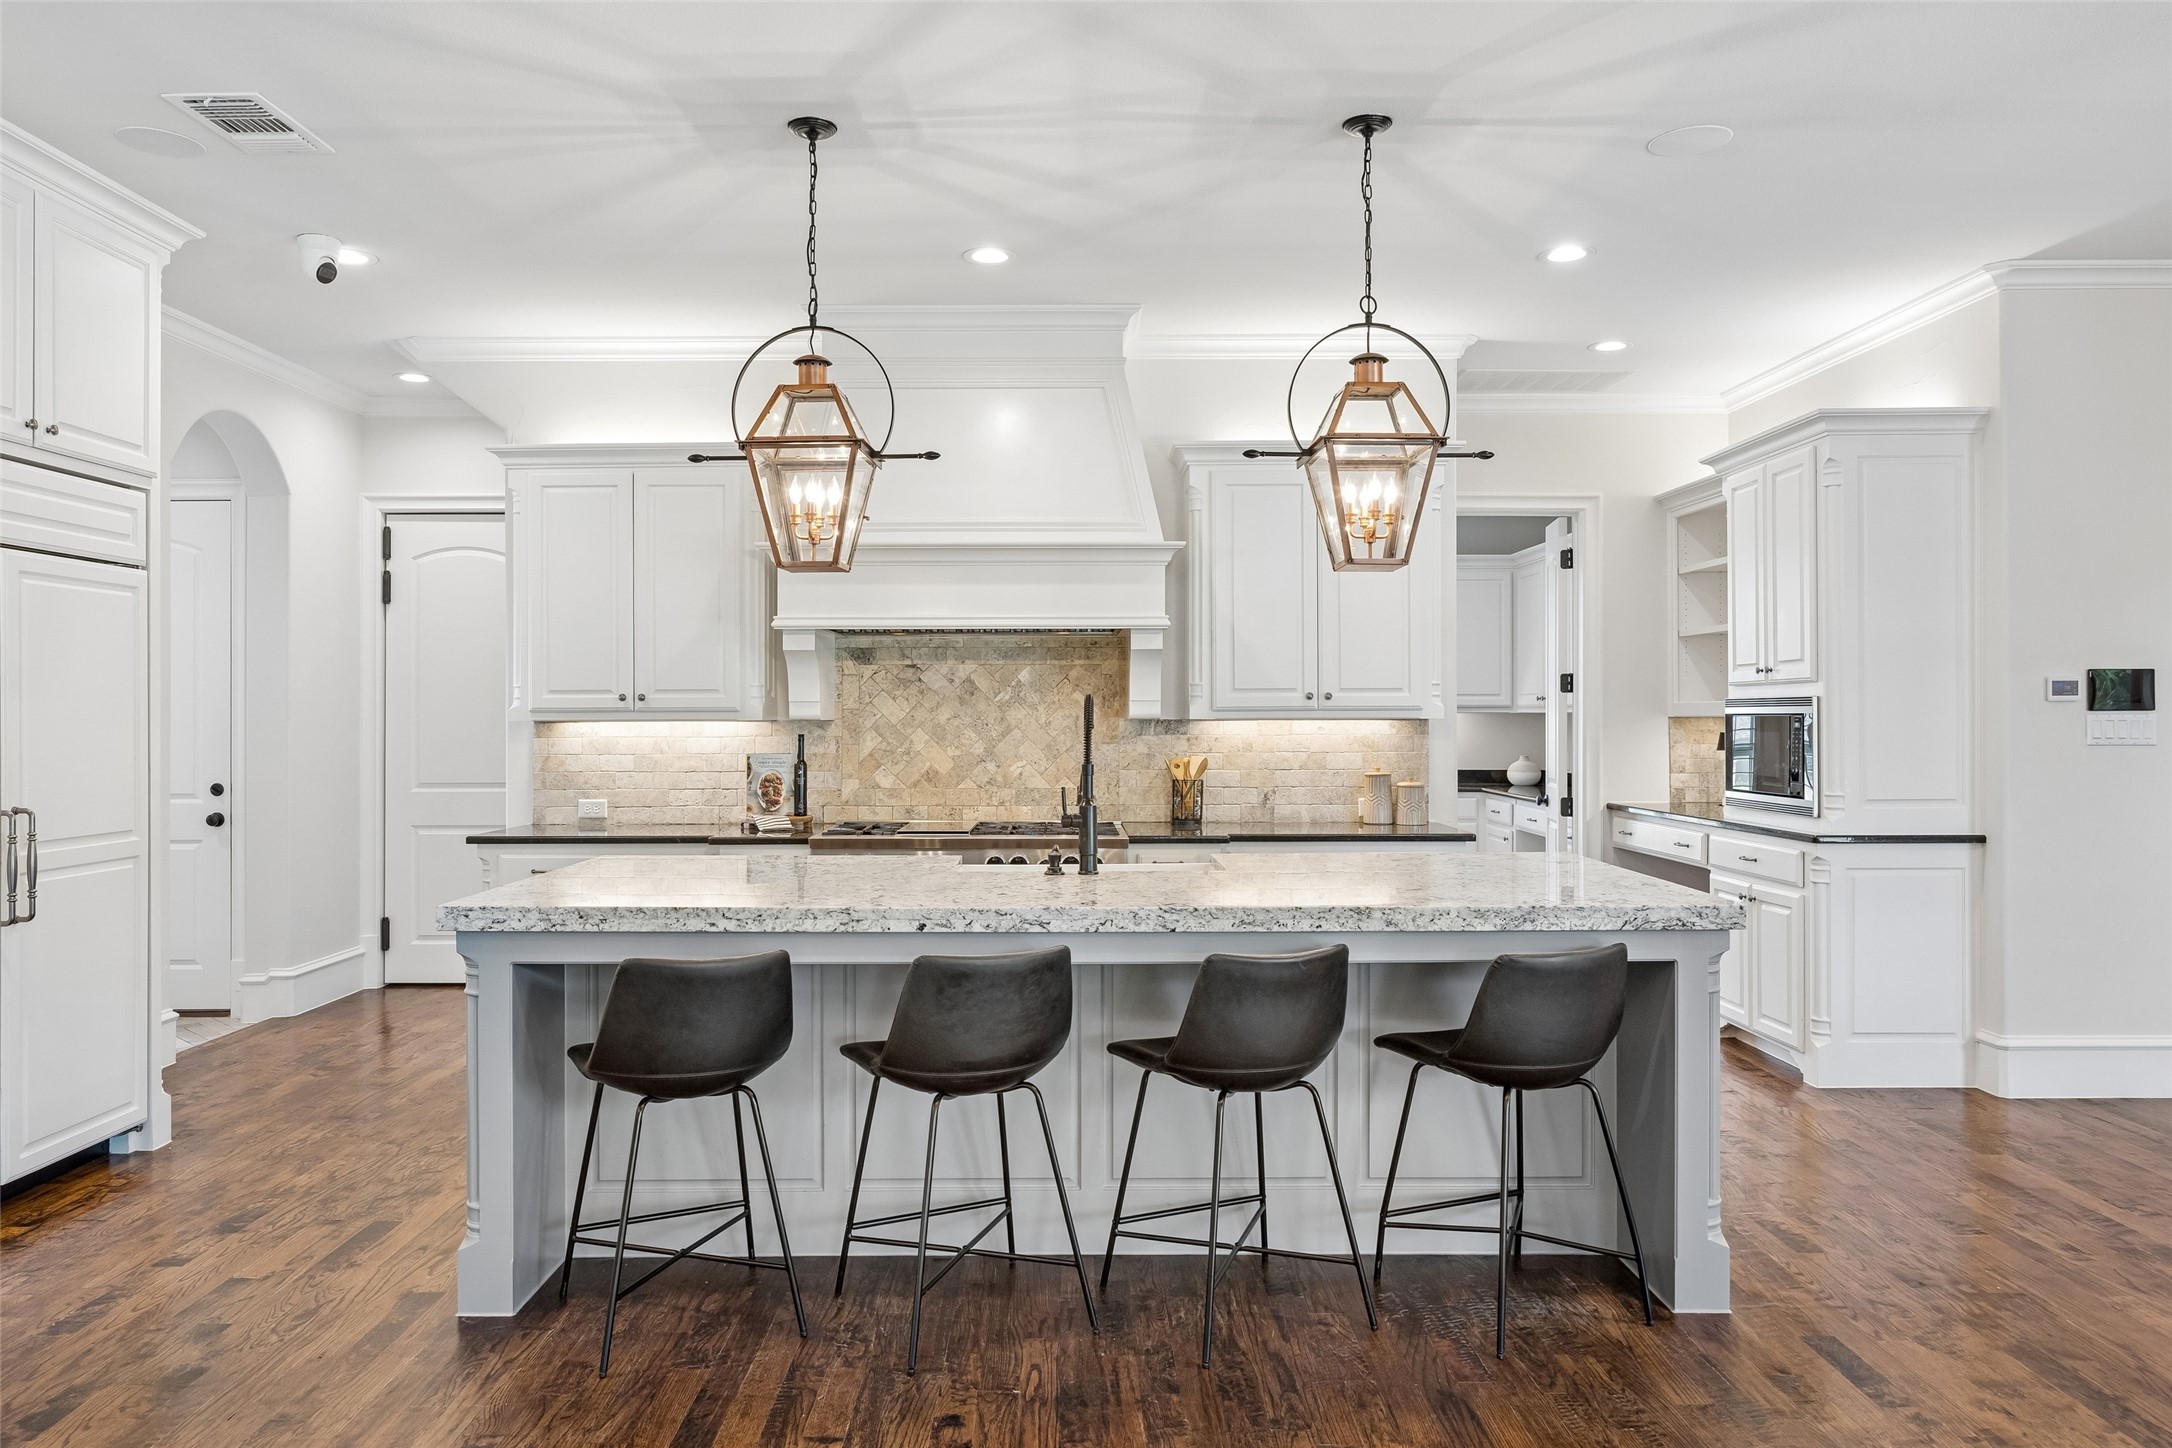
White kitchen with a large island, four dark stools, stone backsplash, and pendant lights.
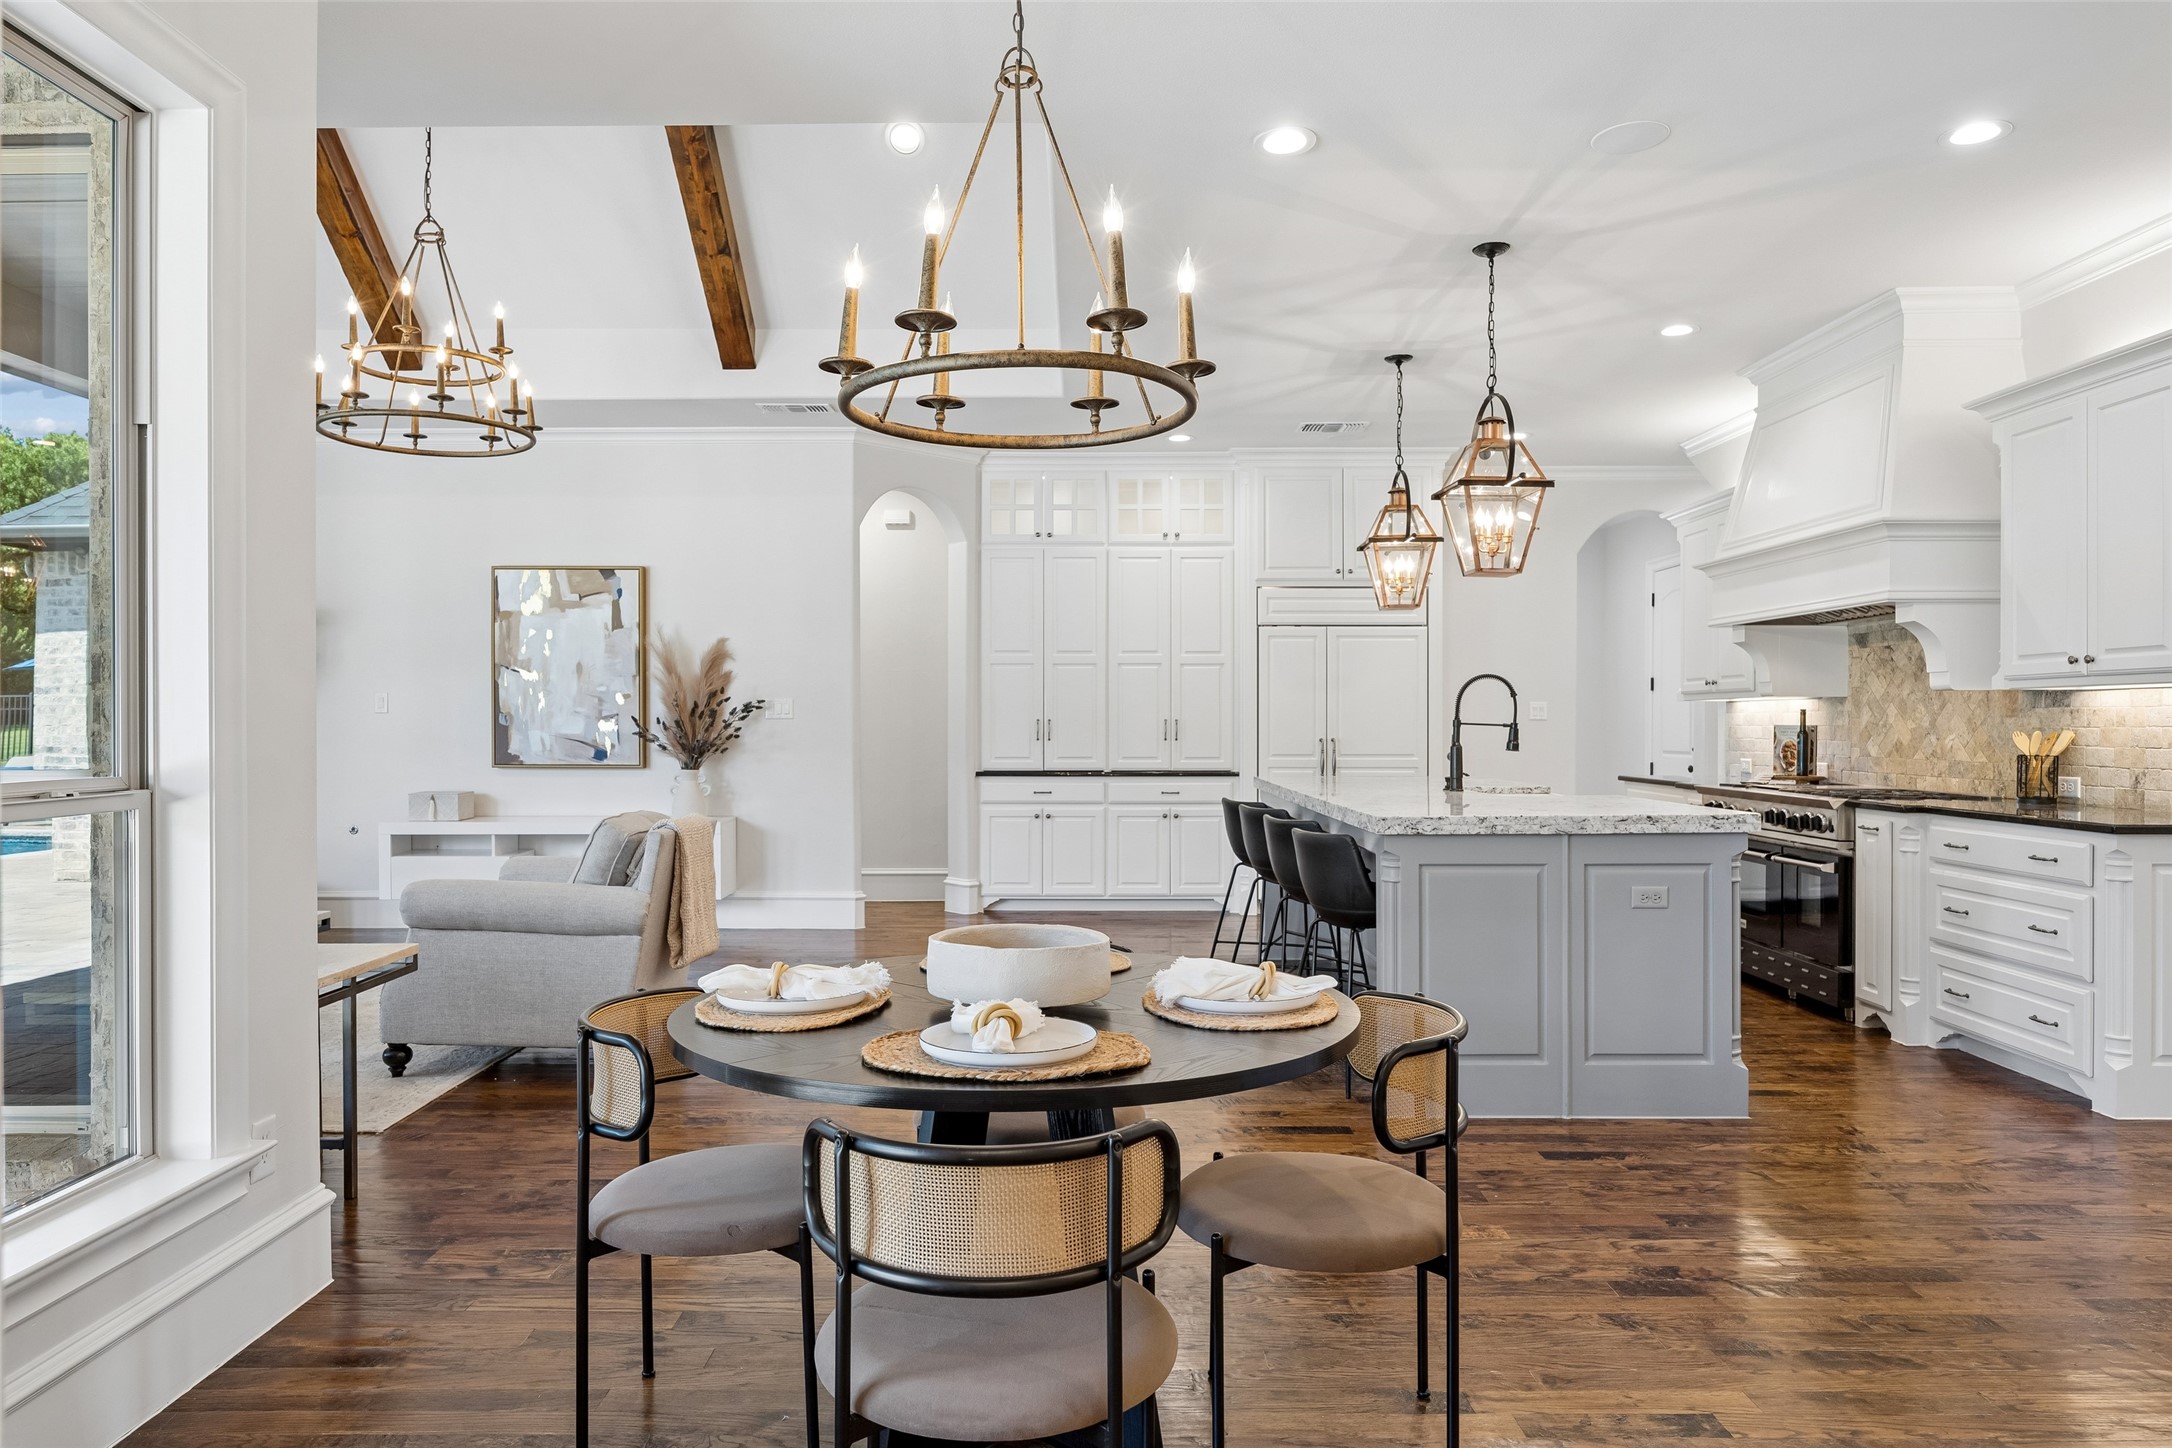
Open-plan kitchen and dining area with a large island, white cabinetry, and round set dining table.
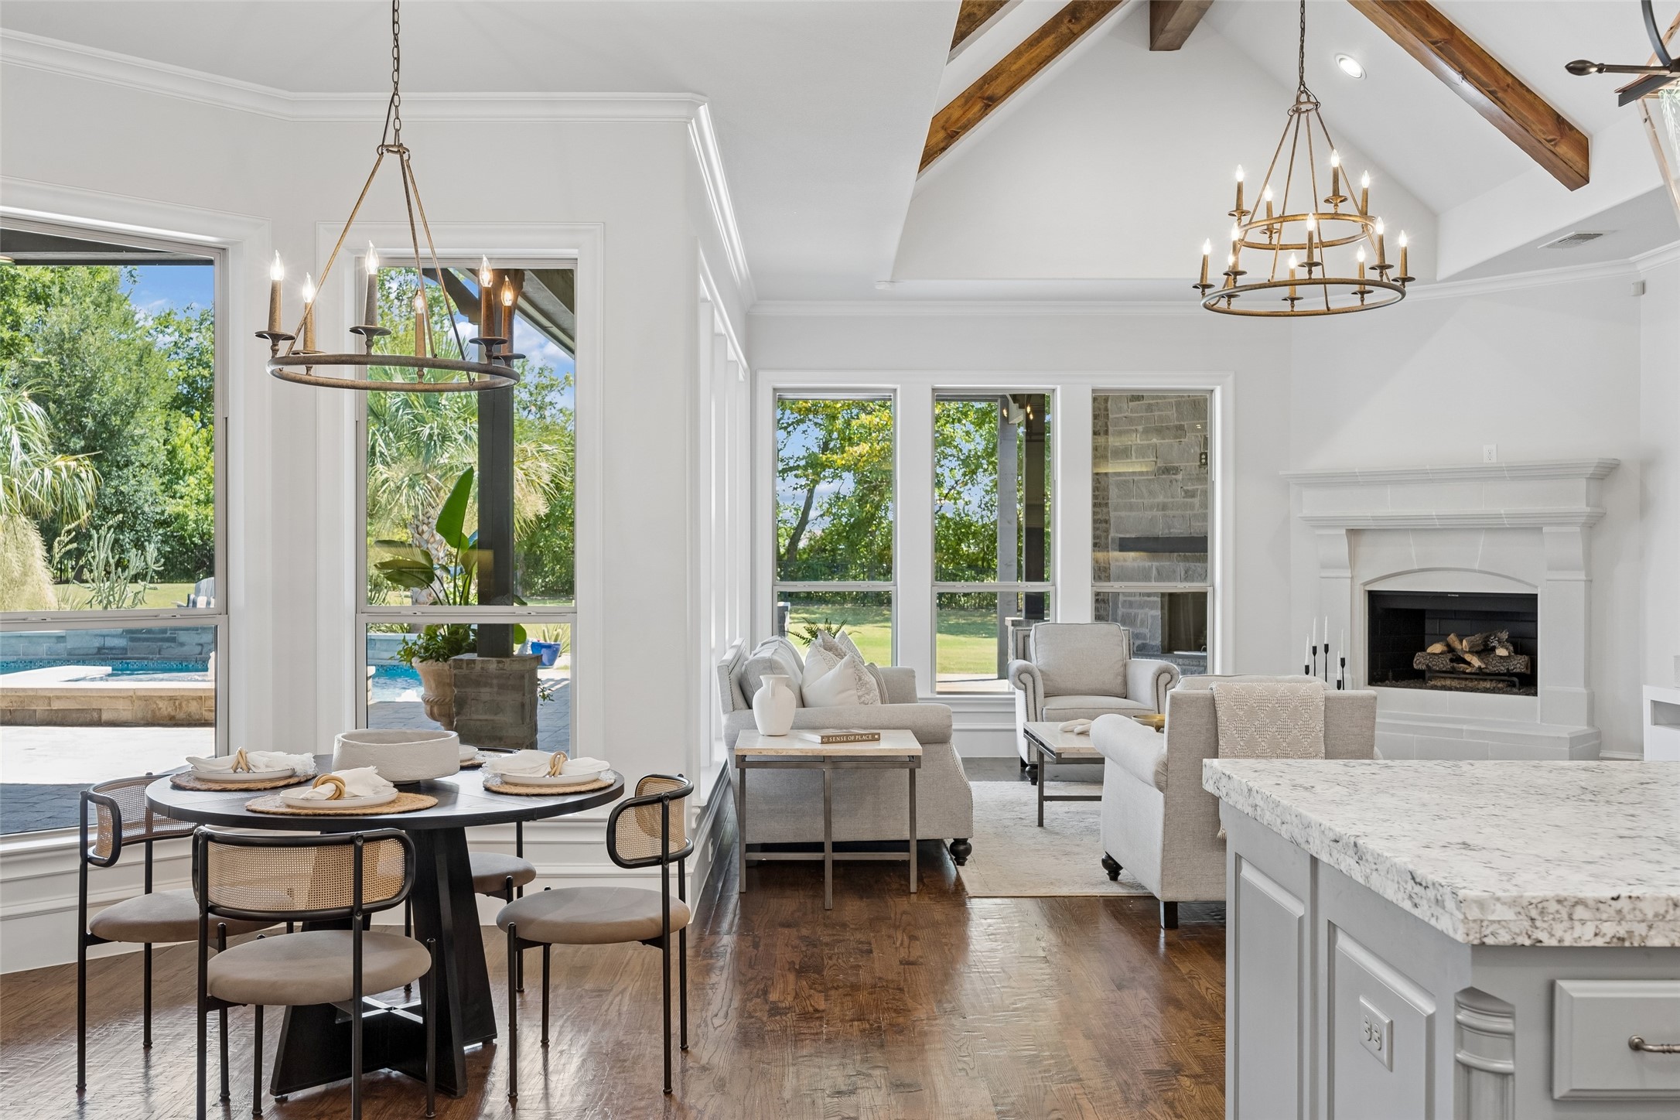
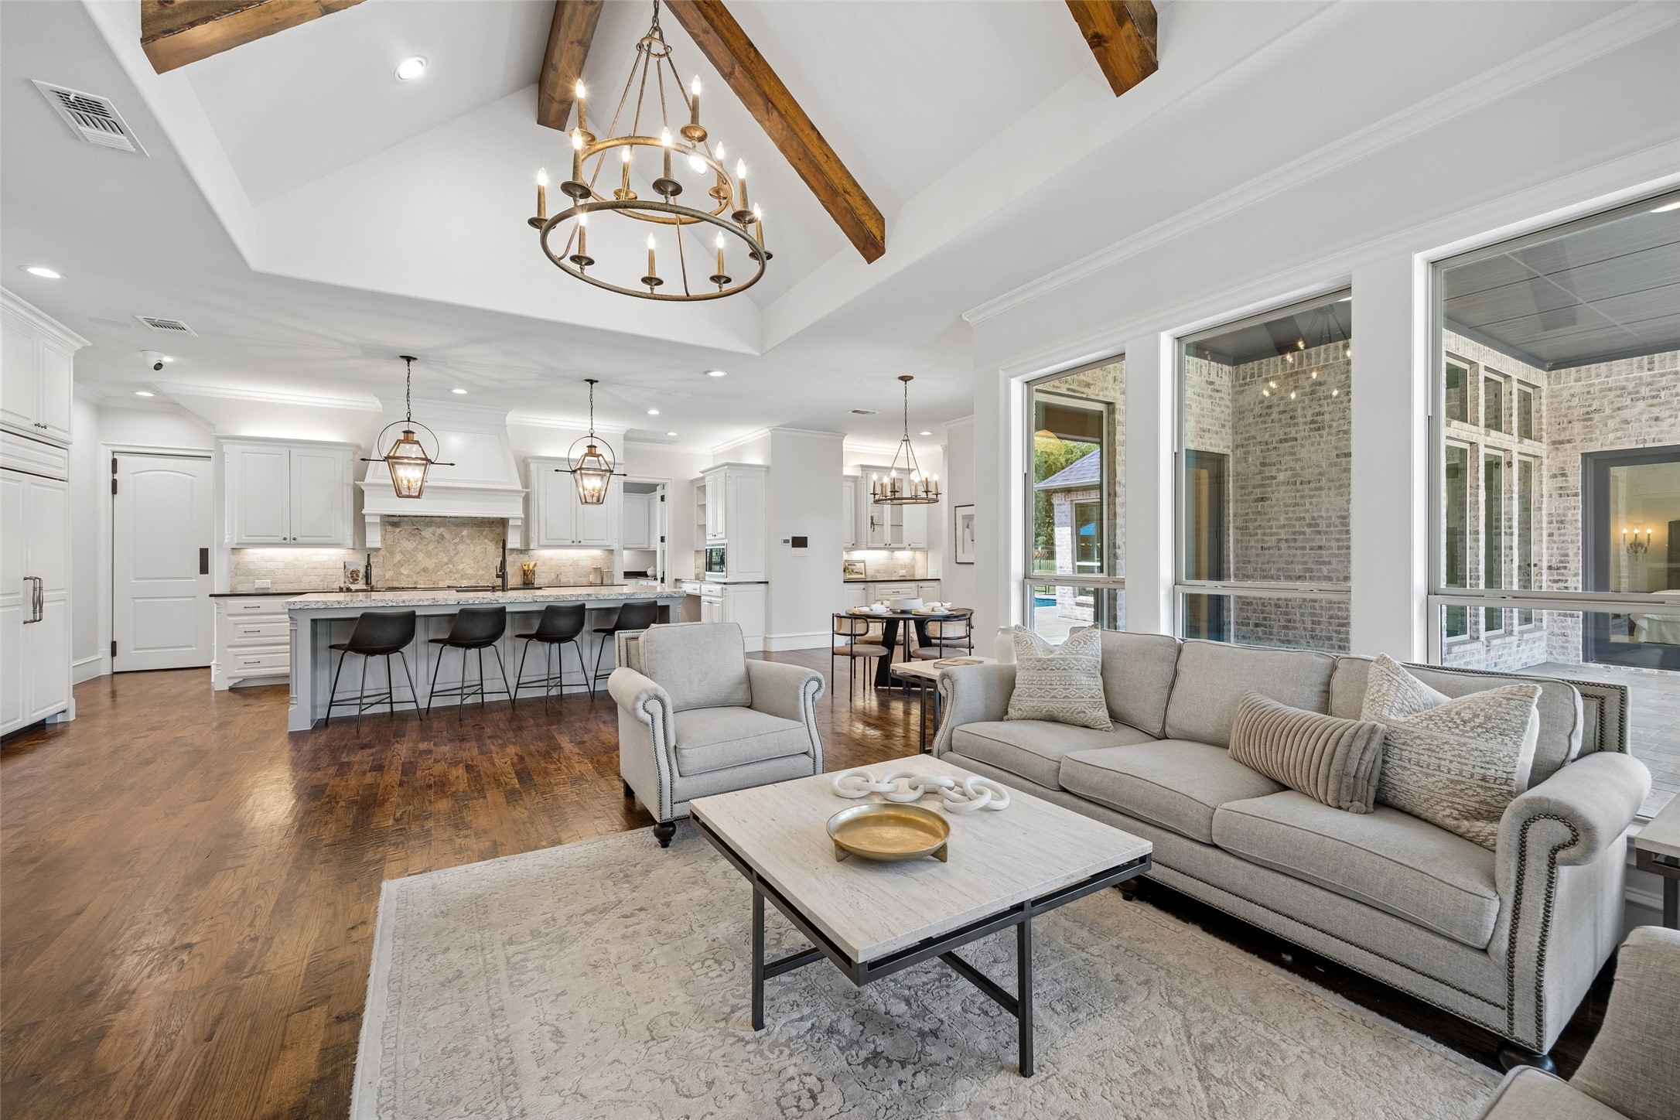
Open-plan dining and living room with vaulted wood-beam ceiling, white fireplace, and windows overlooking a pool.
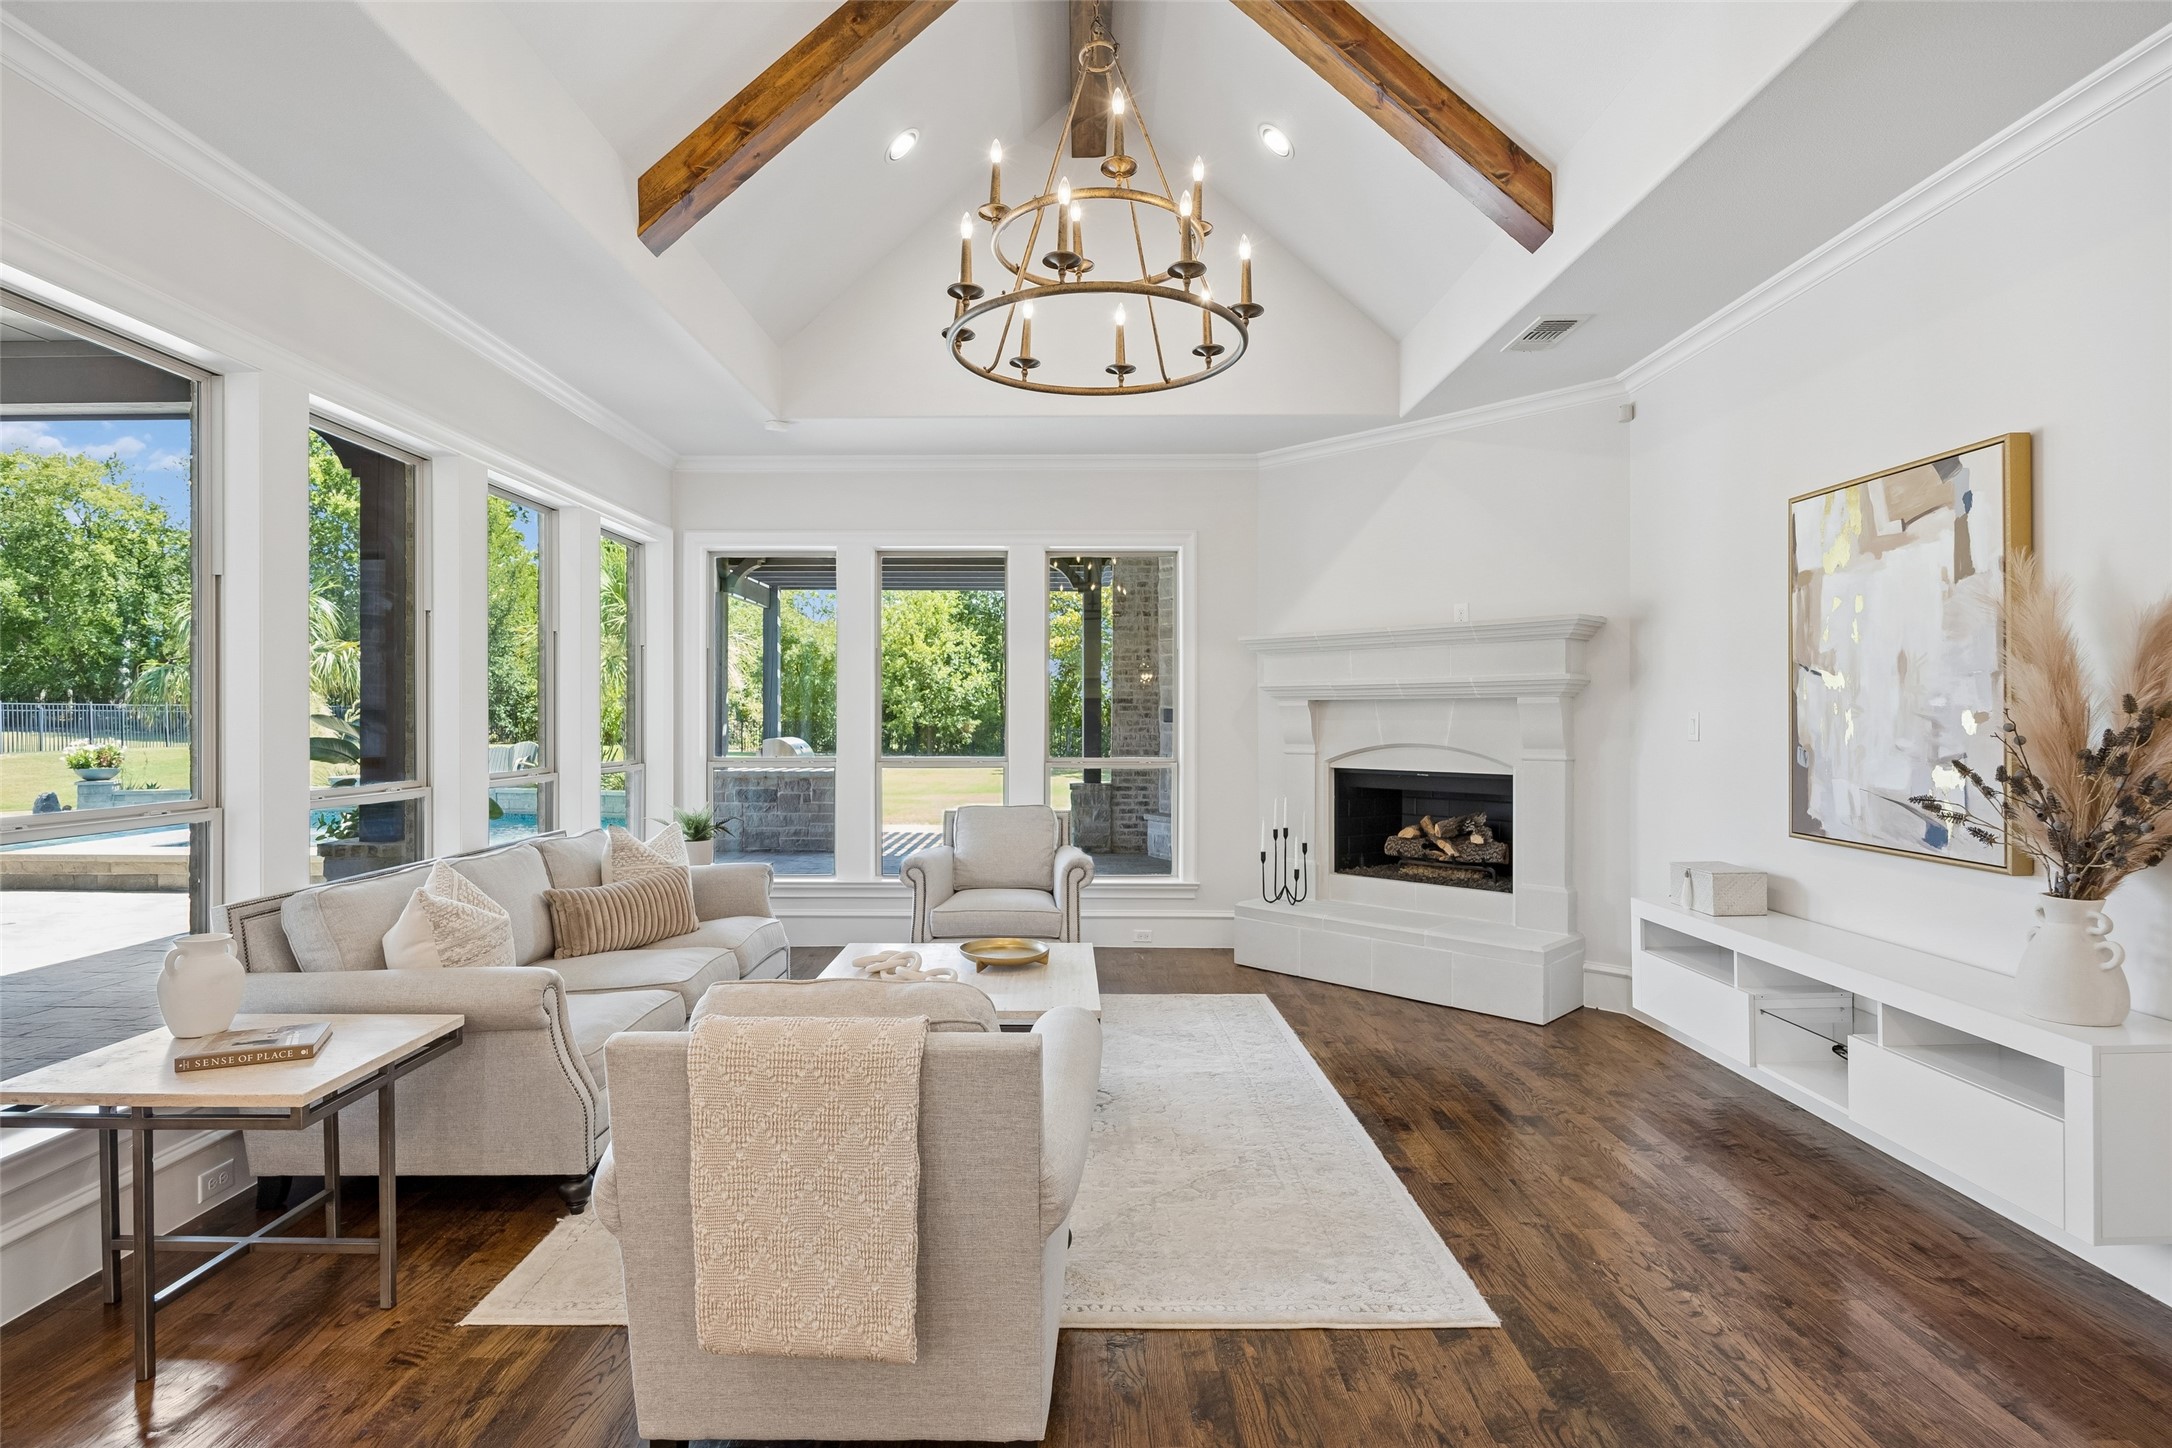
Living room with vaulted wood-beam ceiling, circular chandelier, white fireplace, and windows overlooking a pool.
Open-plan living room and kitchen with a large island, exposed ceiling beams, and tall windows.
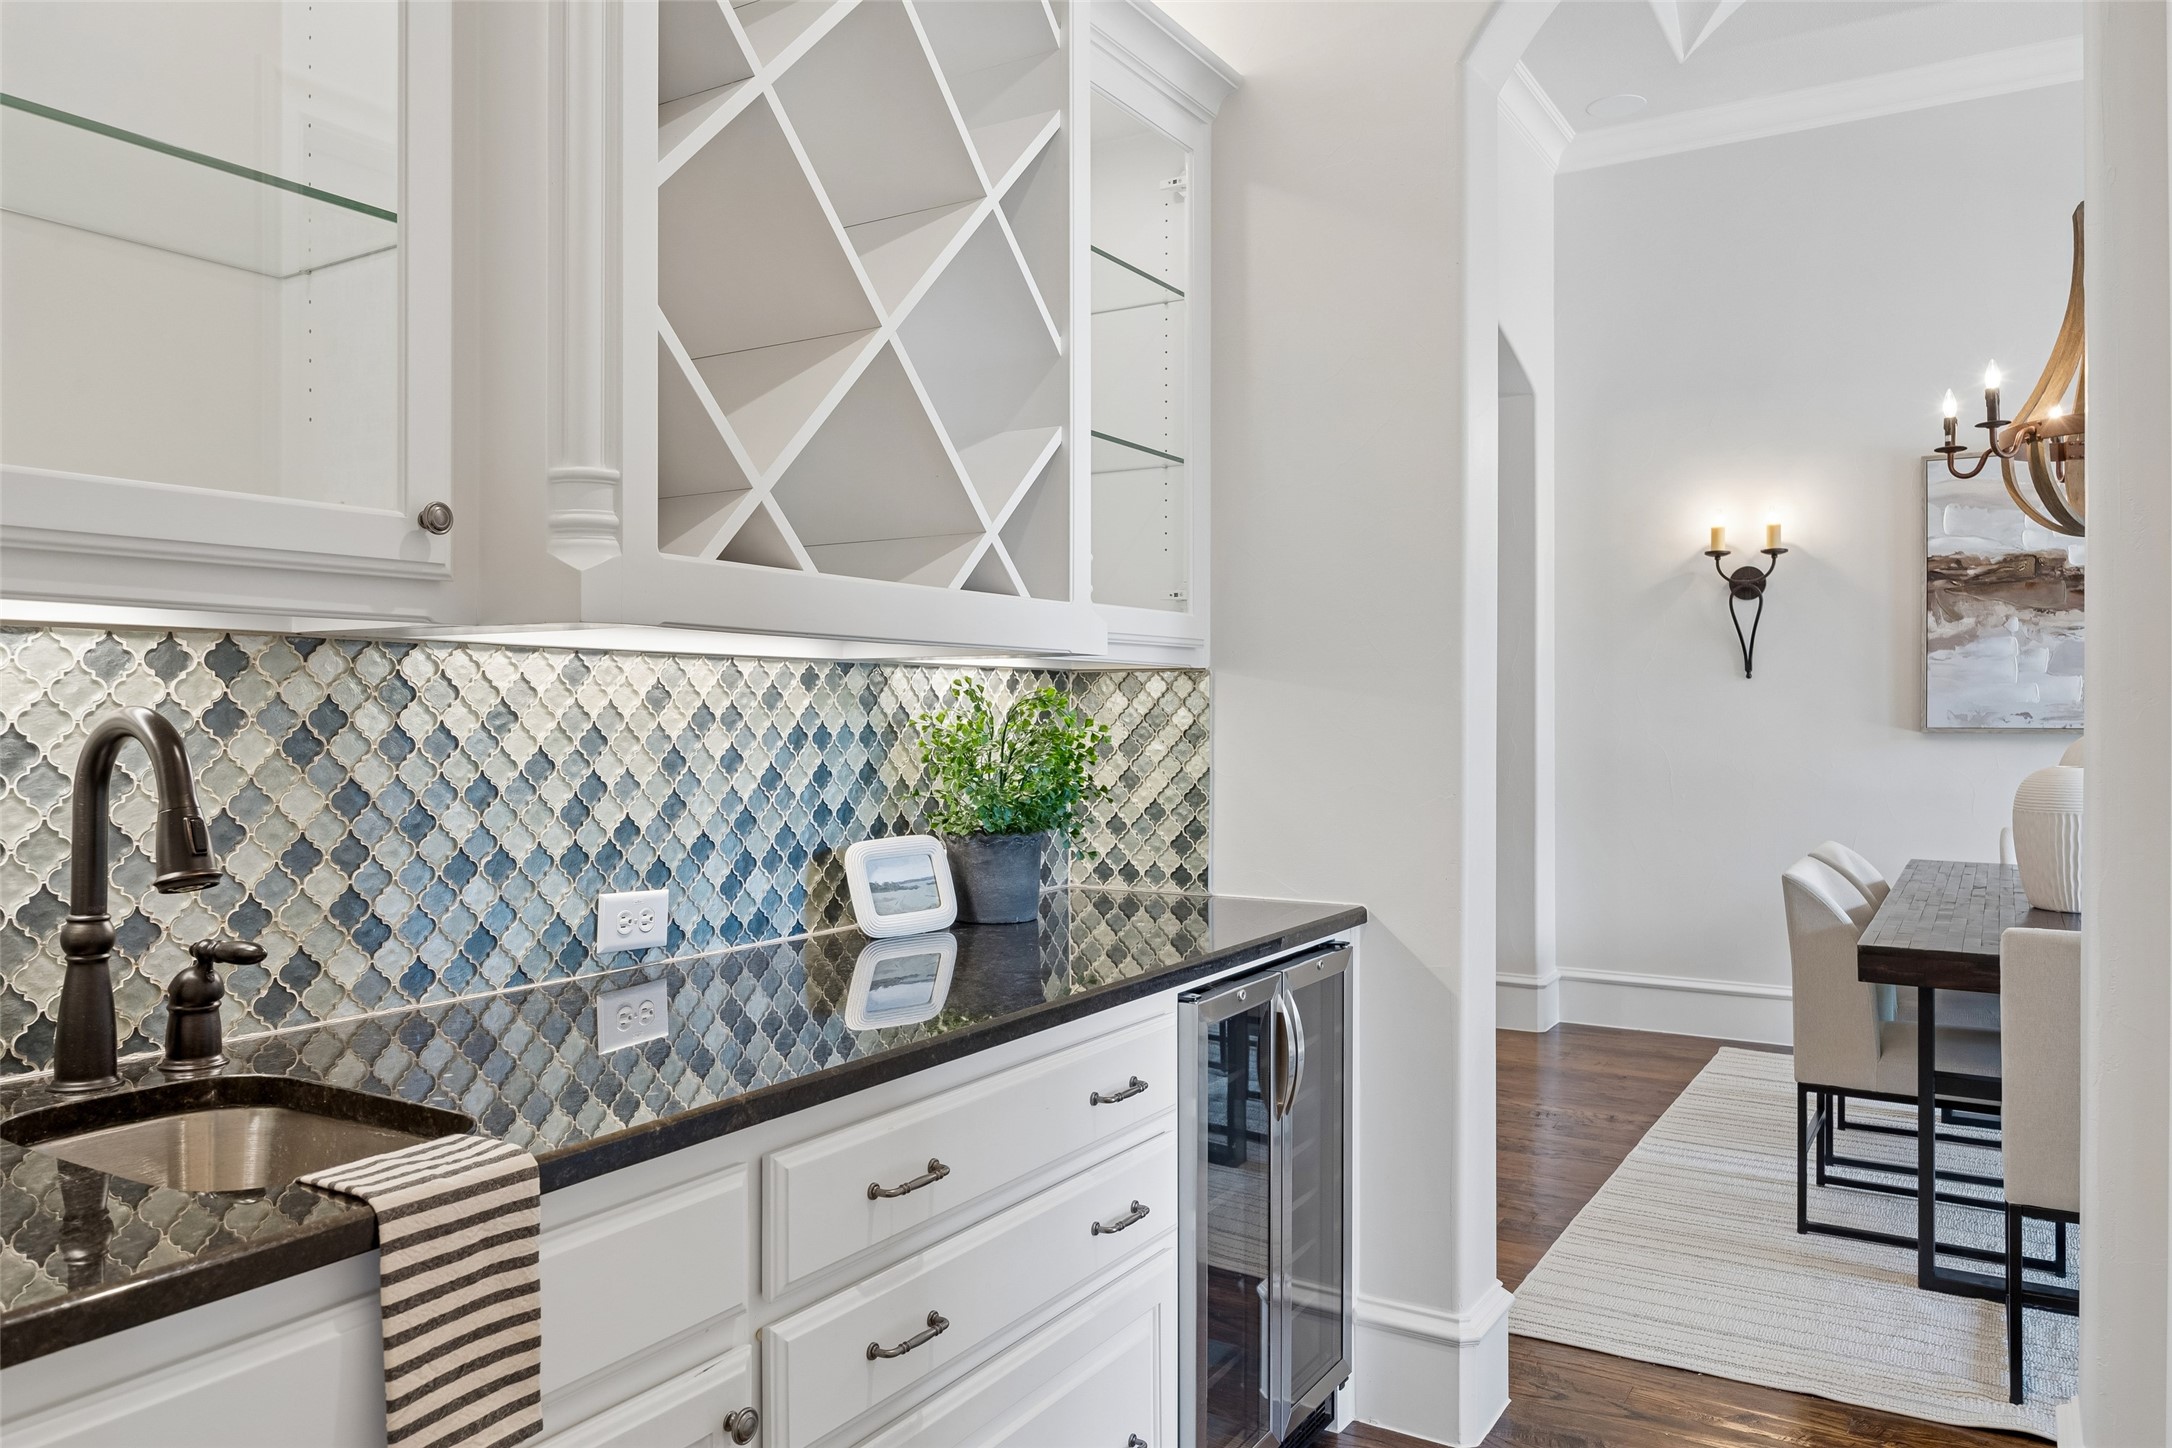
Wet bar with patterned tile backsplash and beverage fridge beside an adjoining dining area.
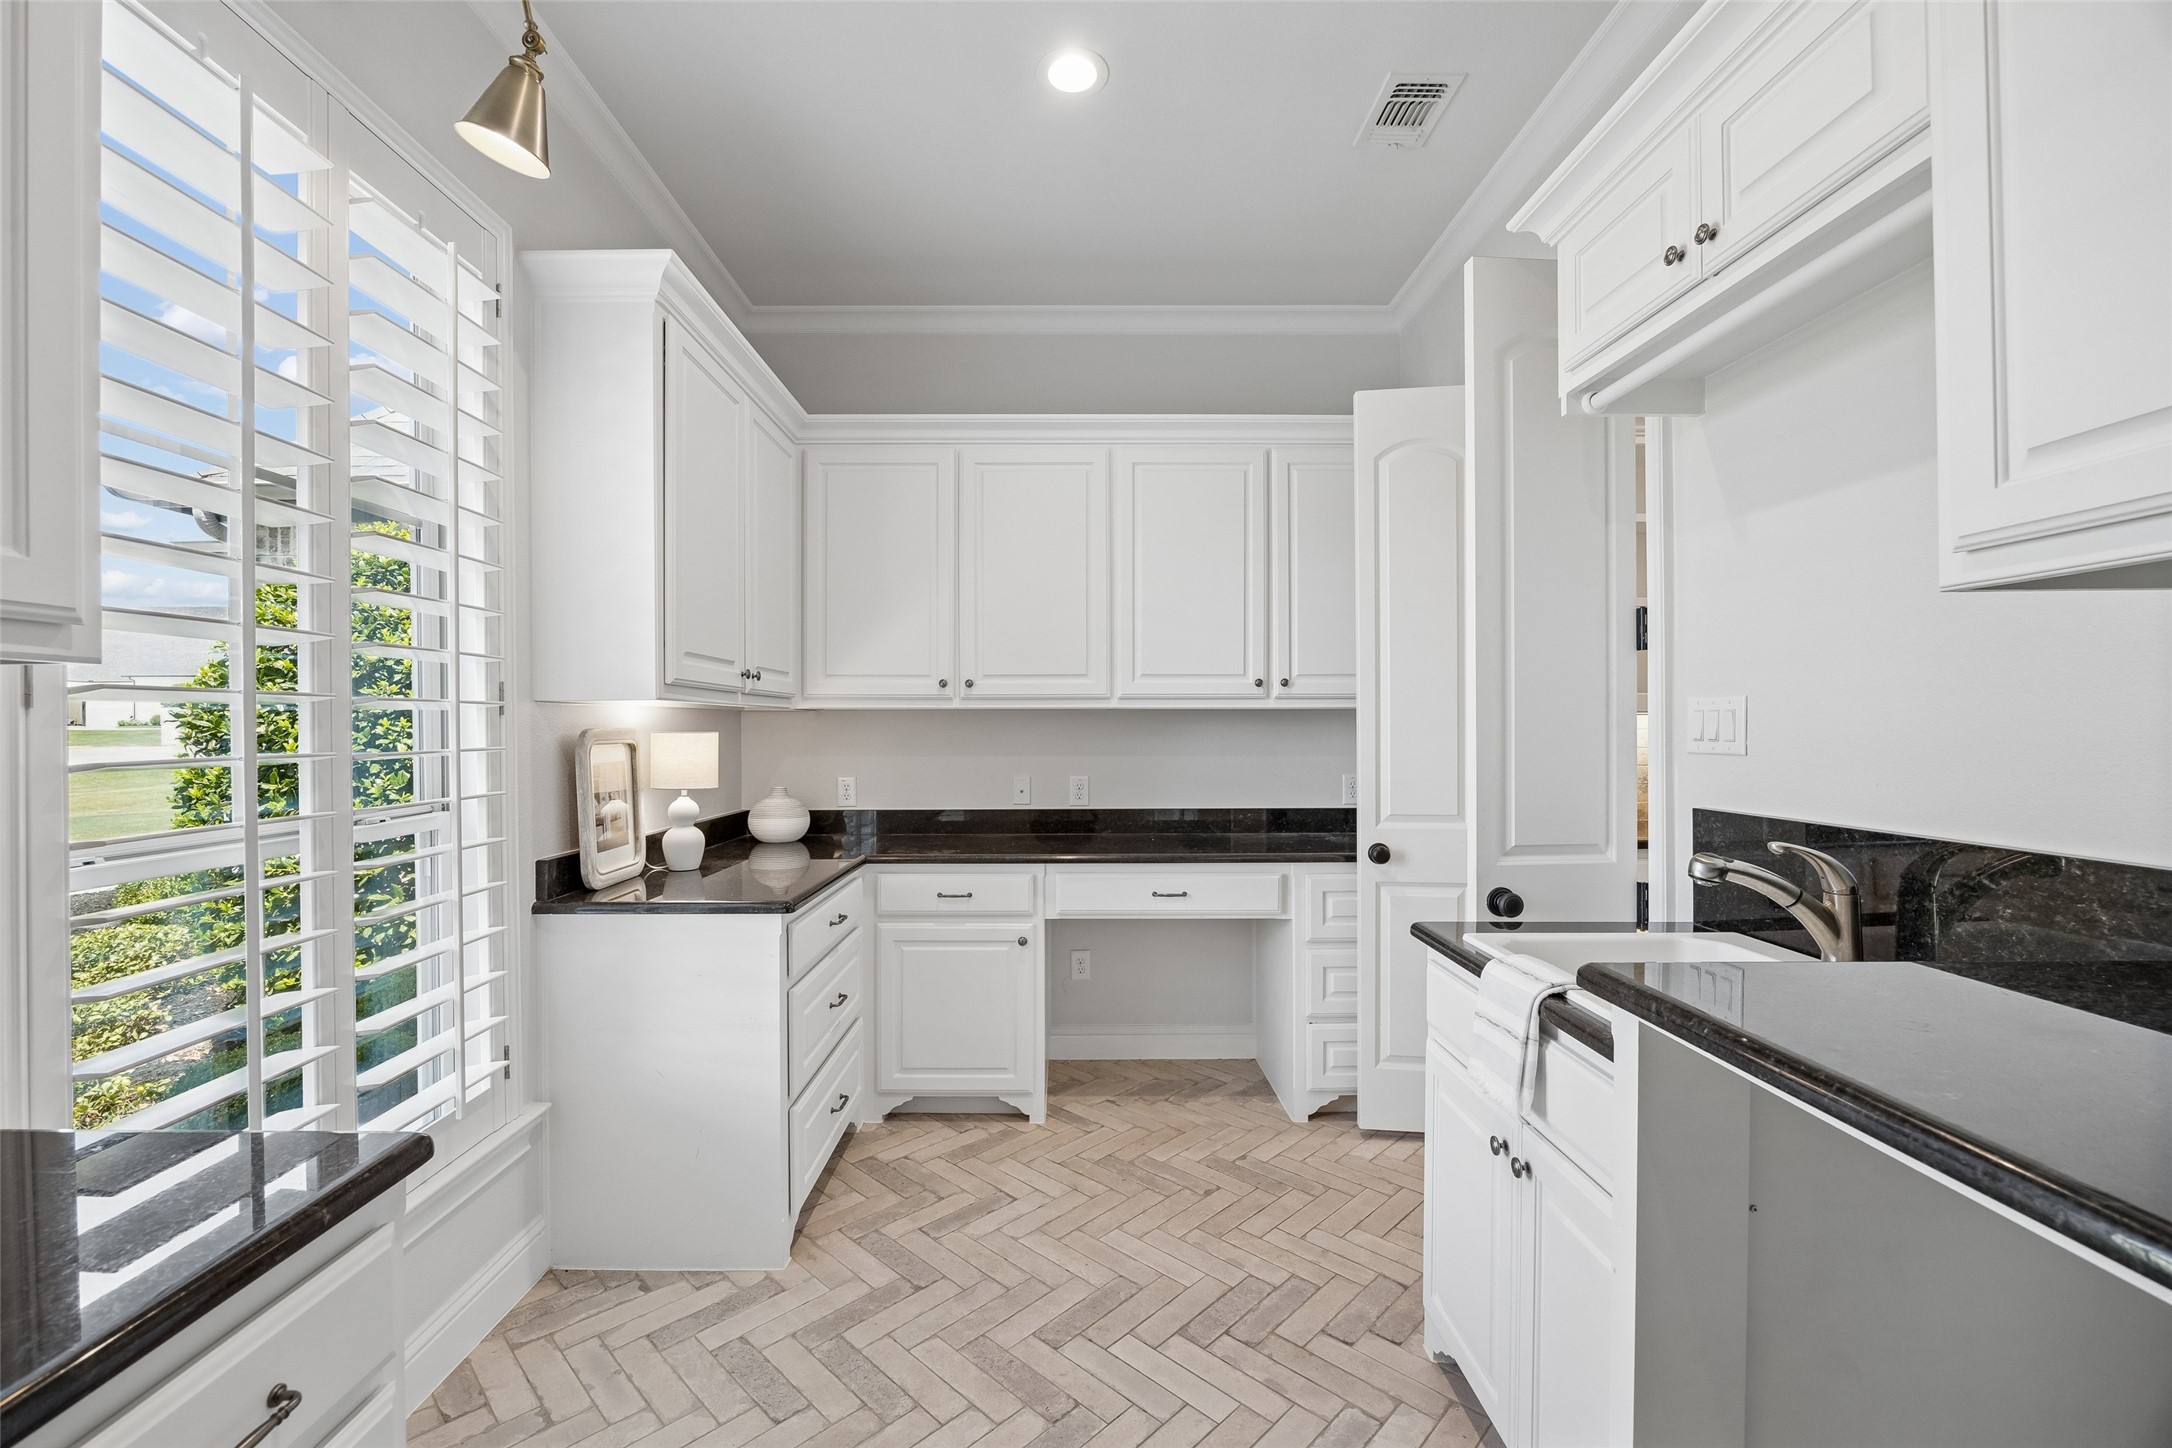
Bright utility room with white cabinetry, dark stone counters, a sink, and shuttered windows.
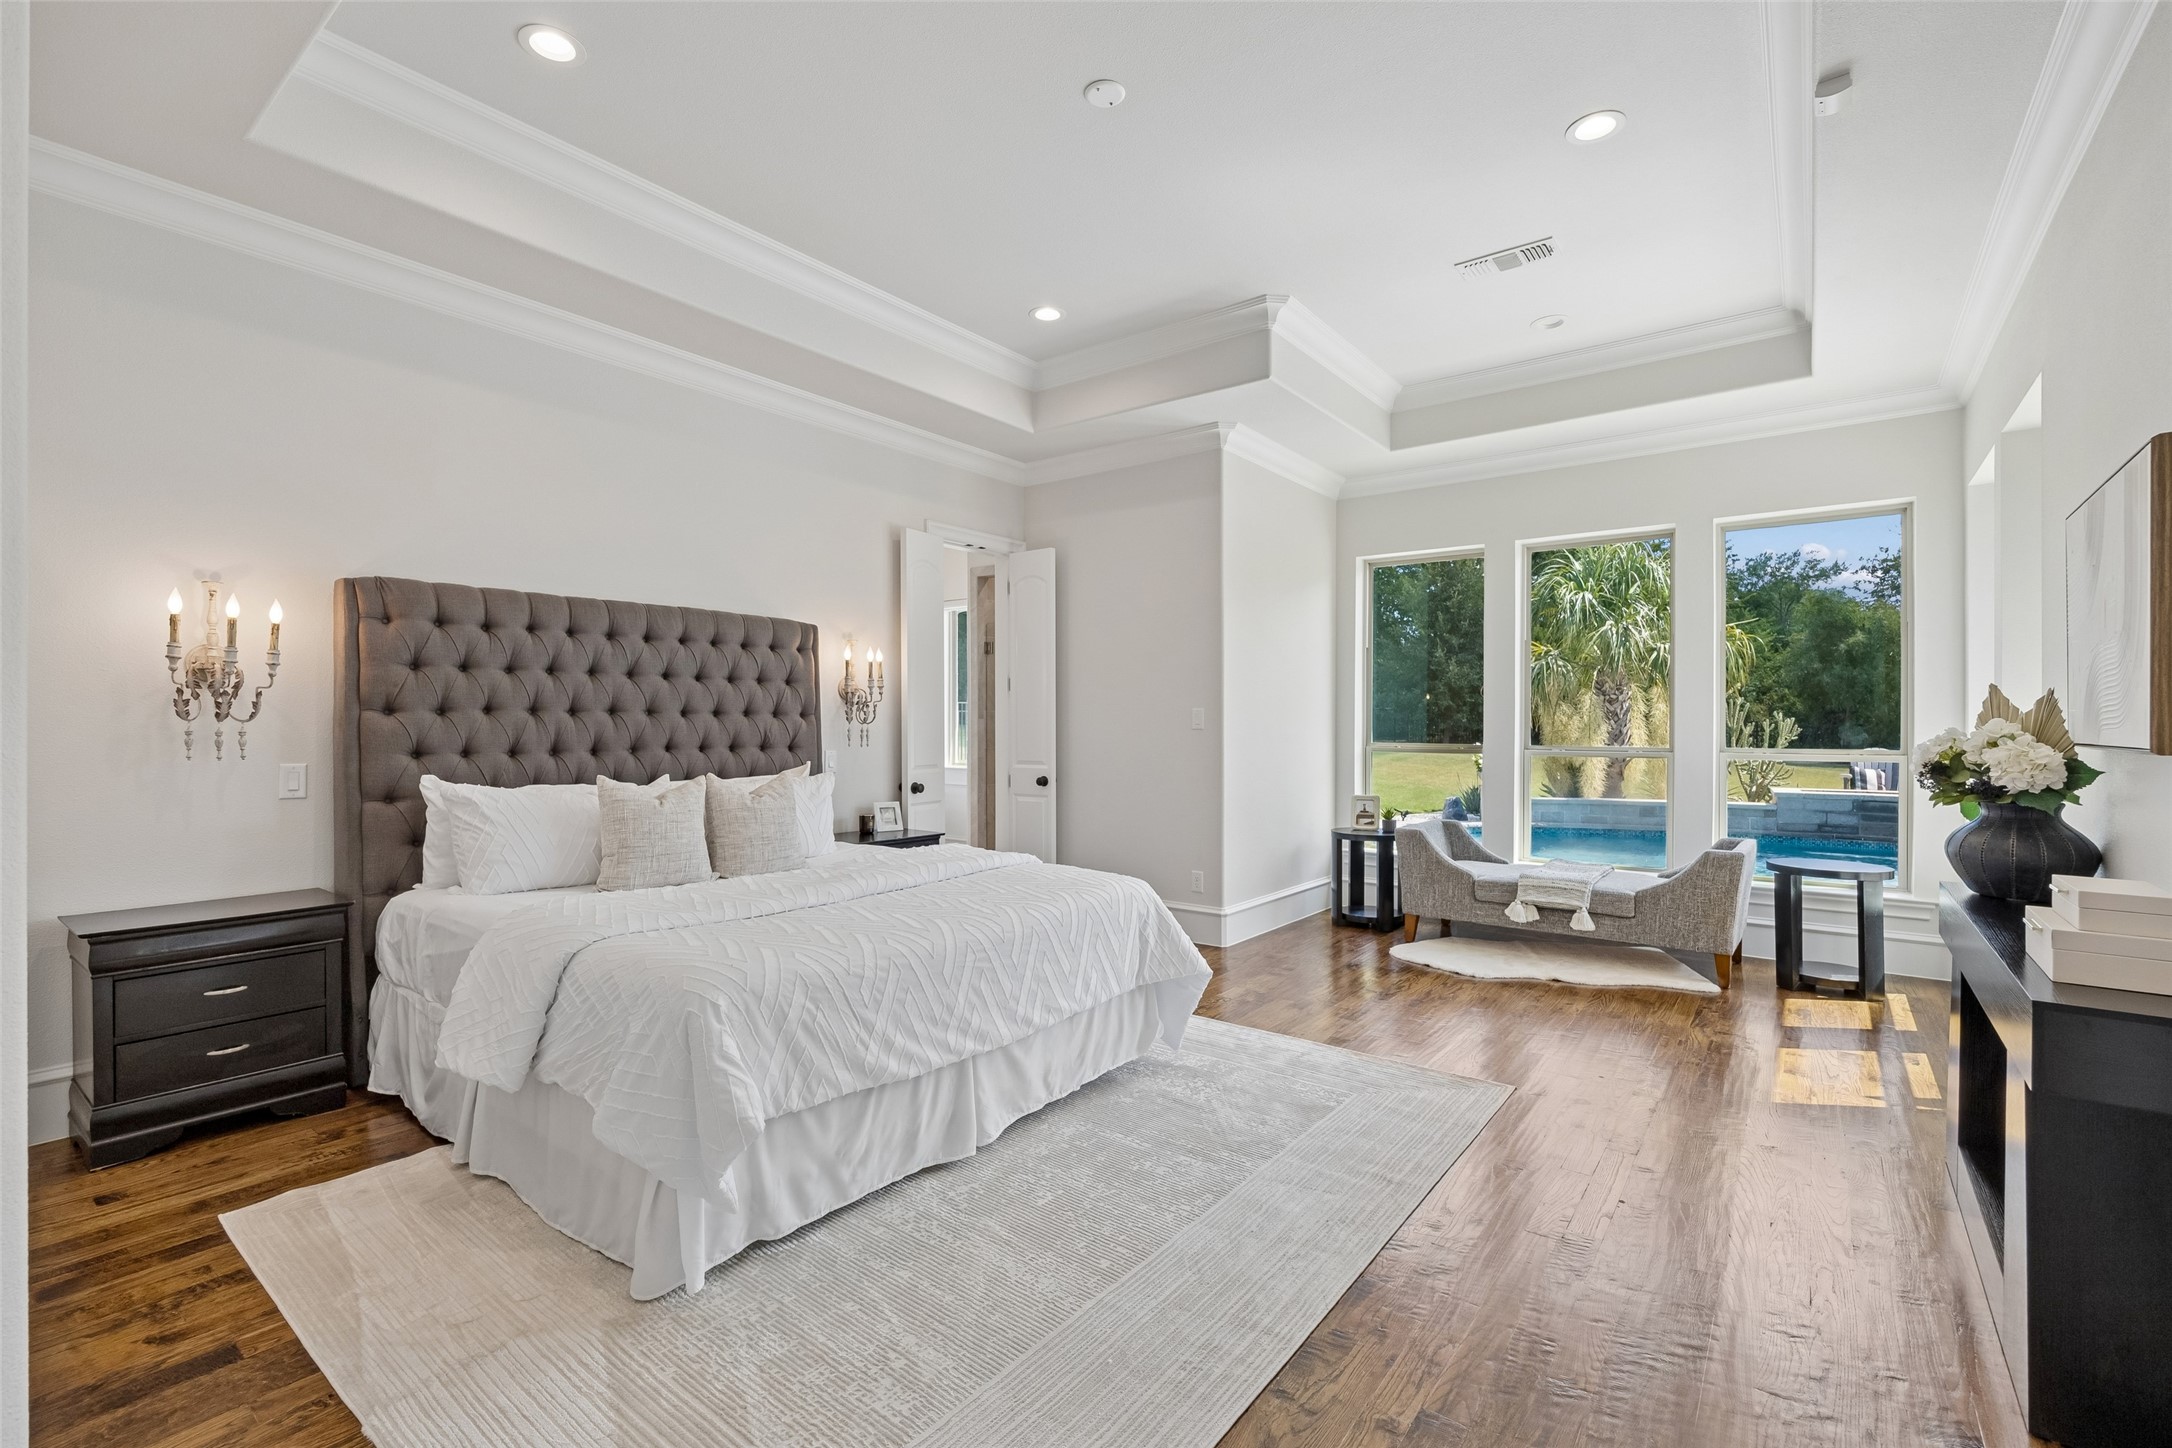
Furnished bedroom with a tall tufted headboard and sitting area overlooking a backyard pool.
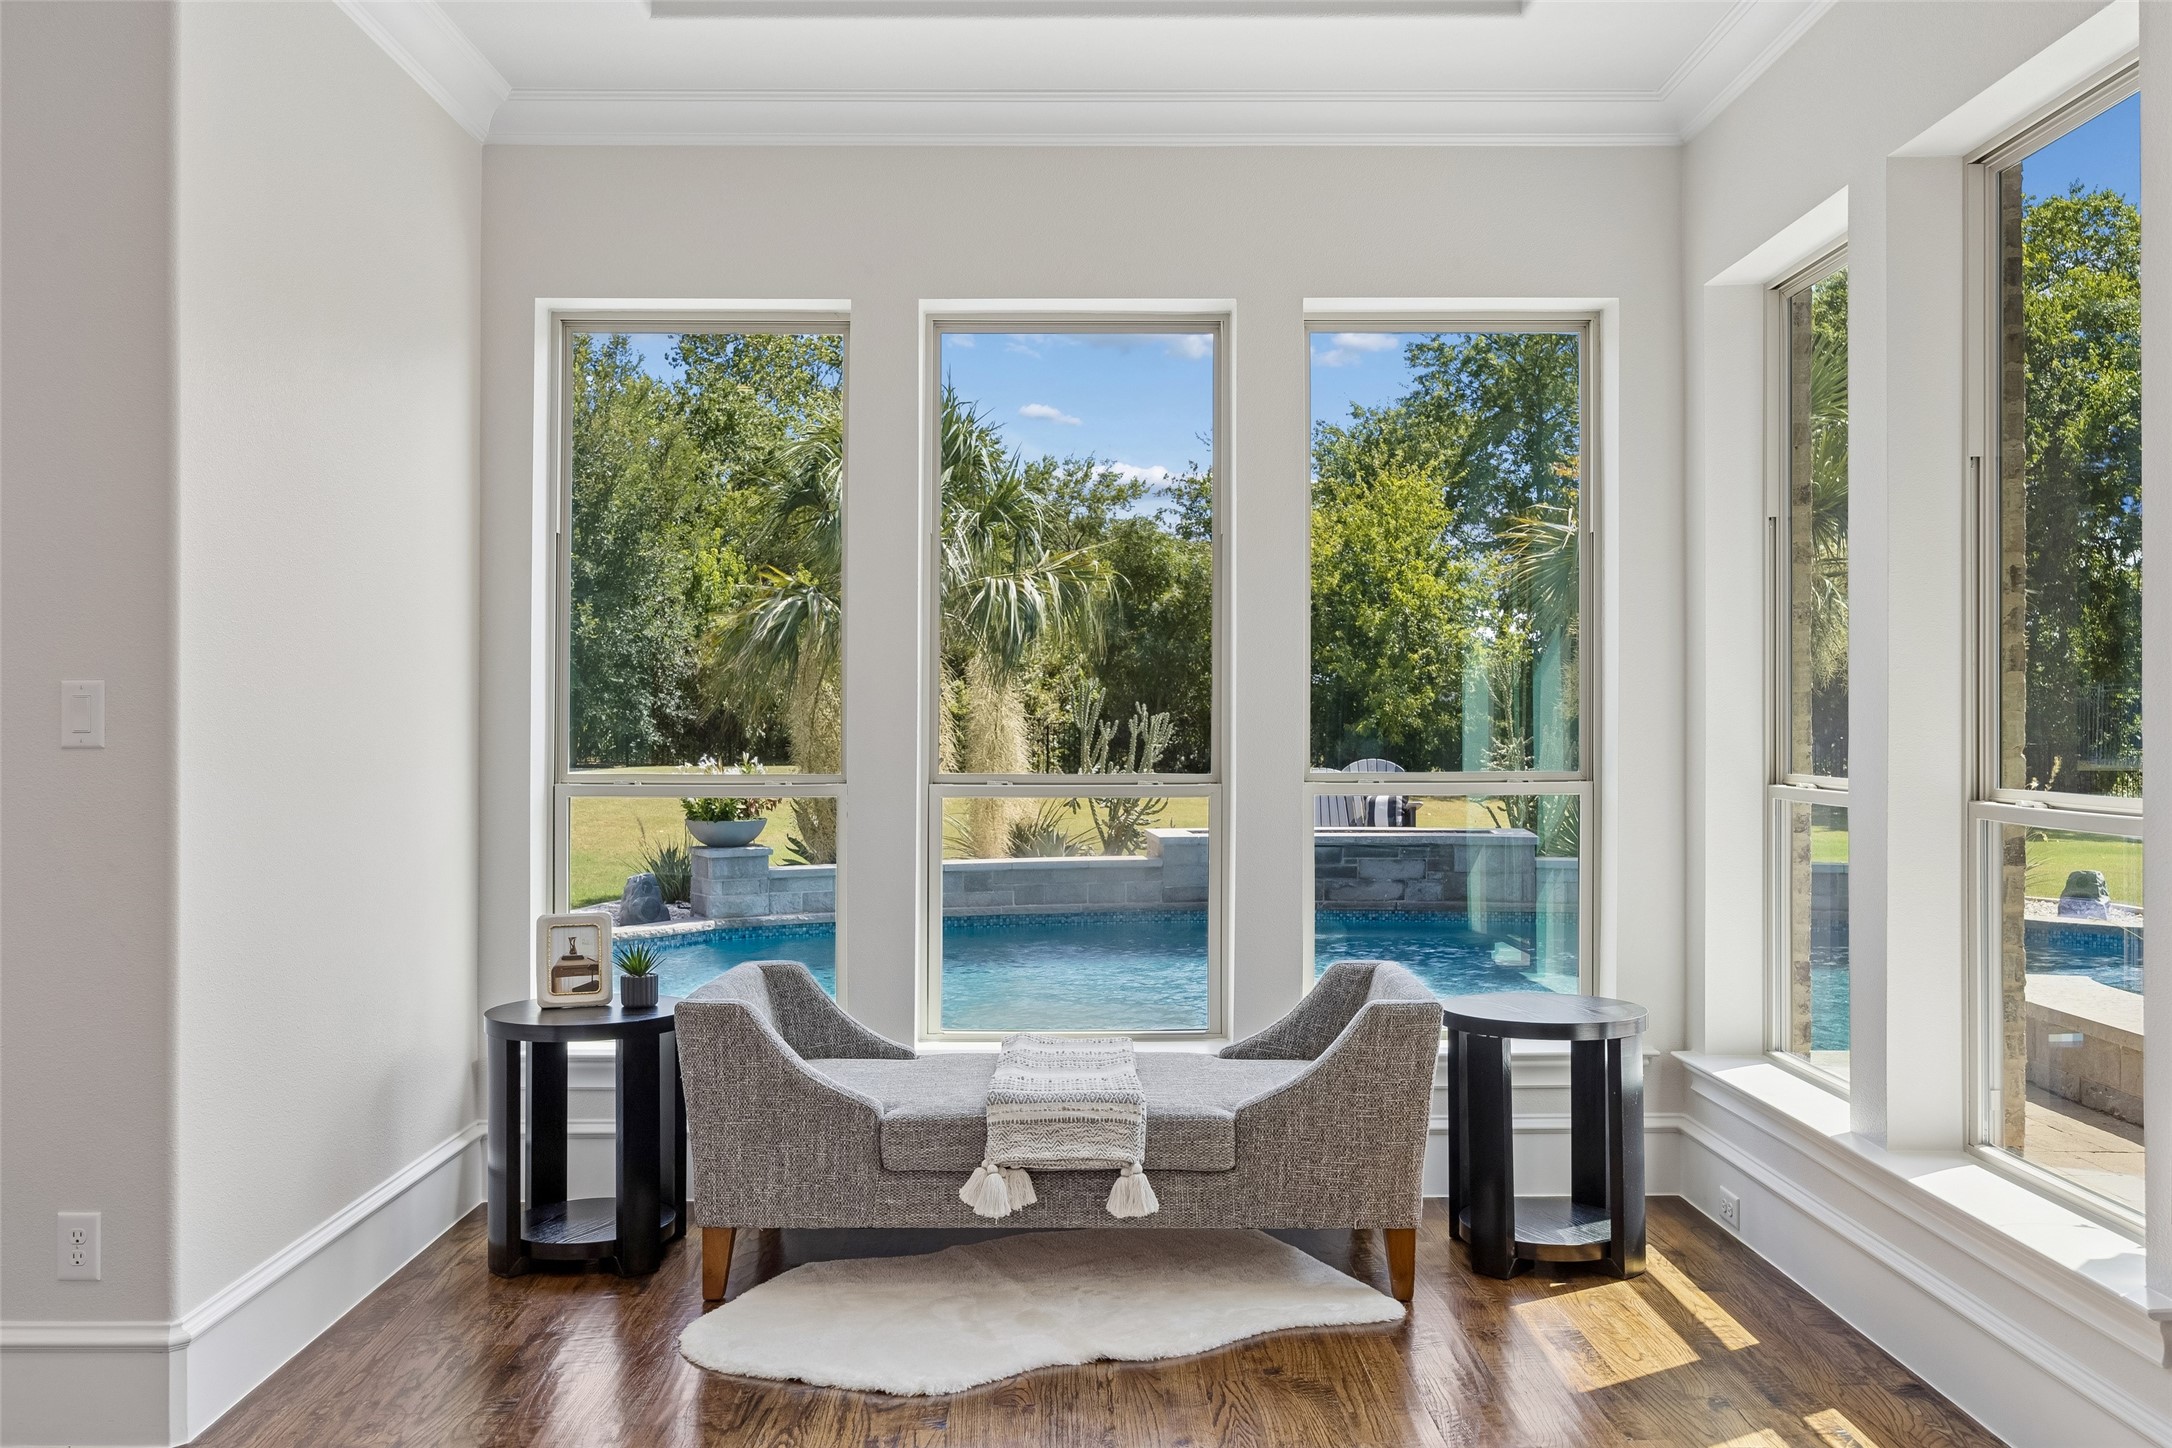
Sunroom sitting area with tall windows overlooking a backyard pool and landscaped yard.
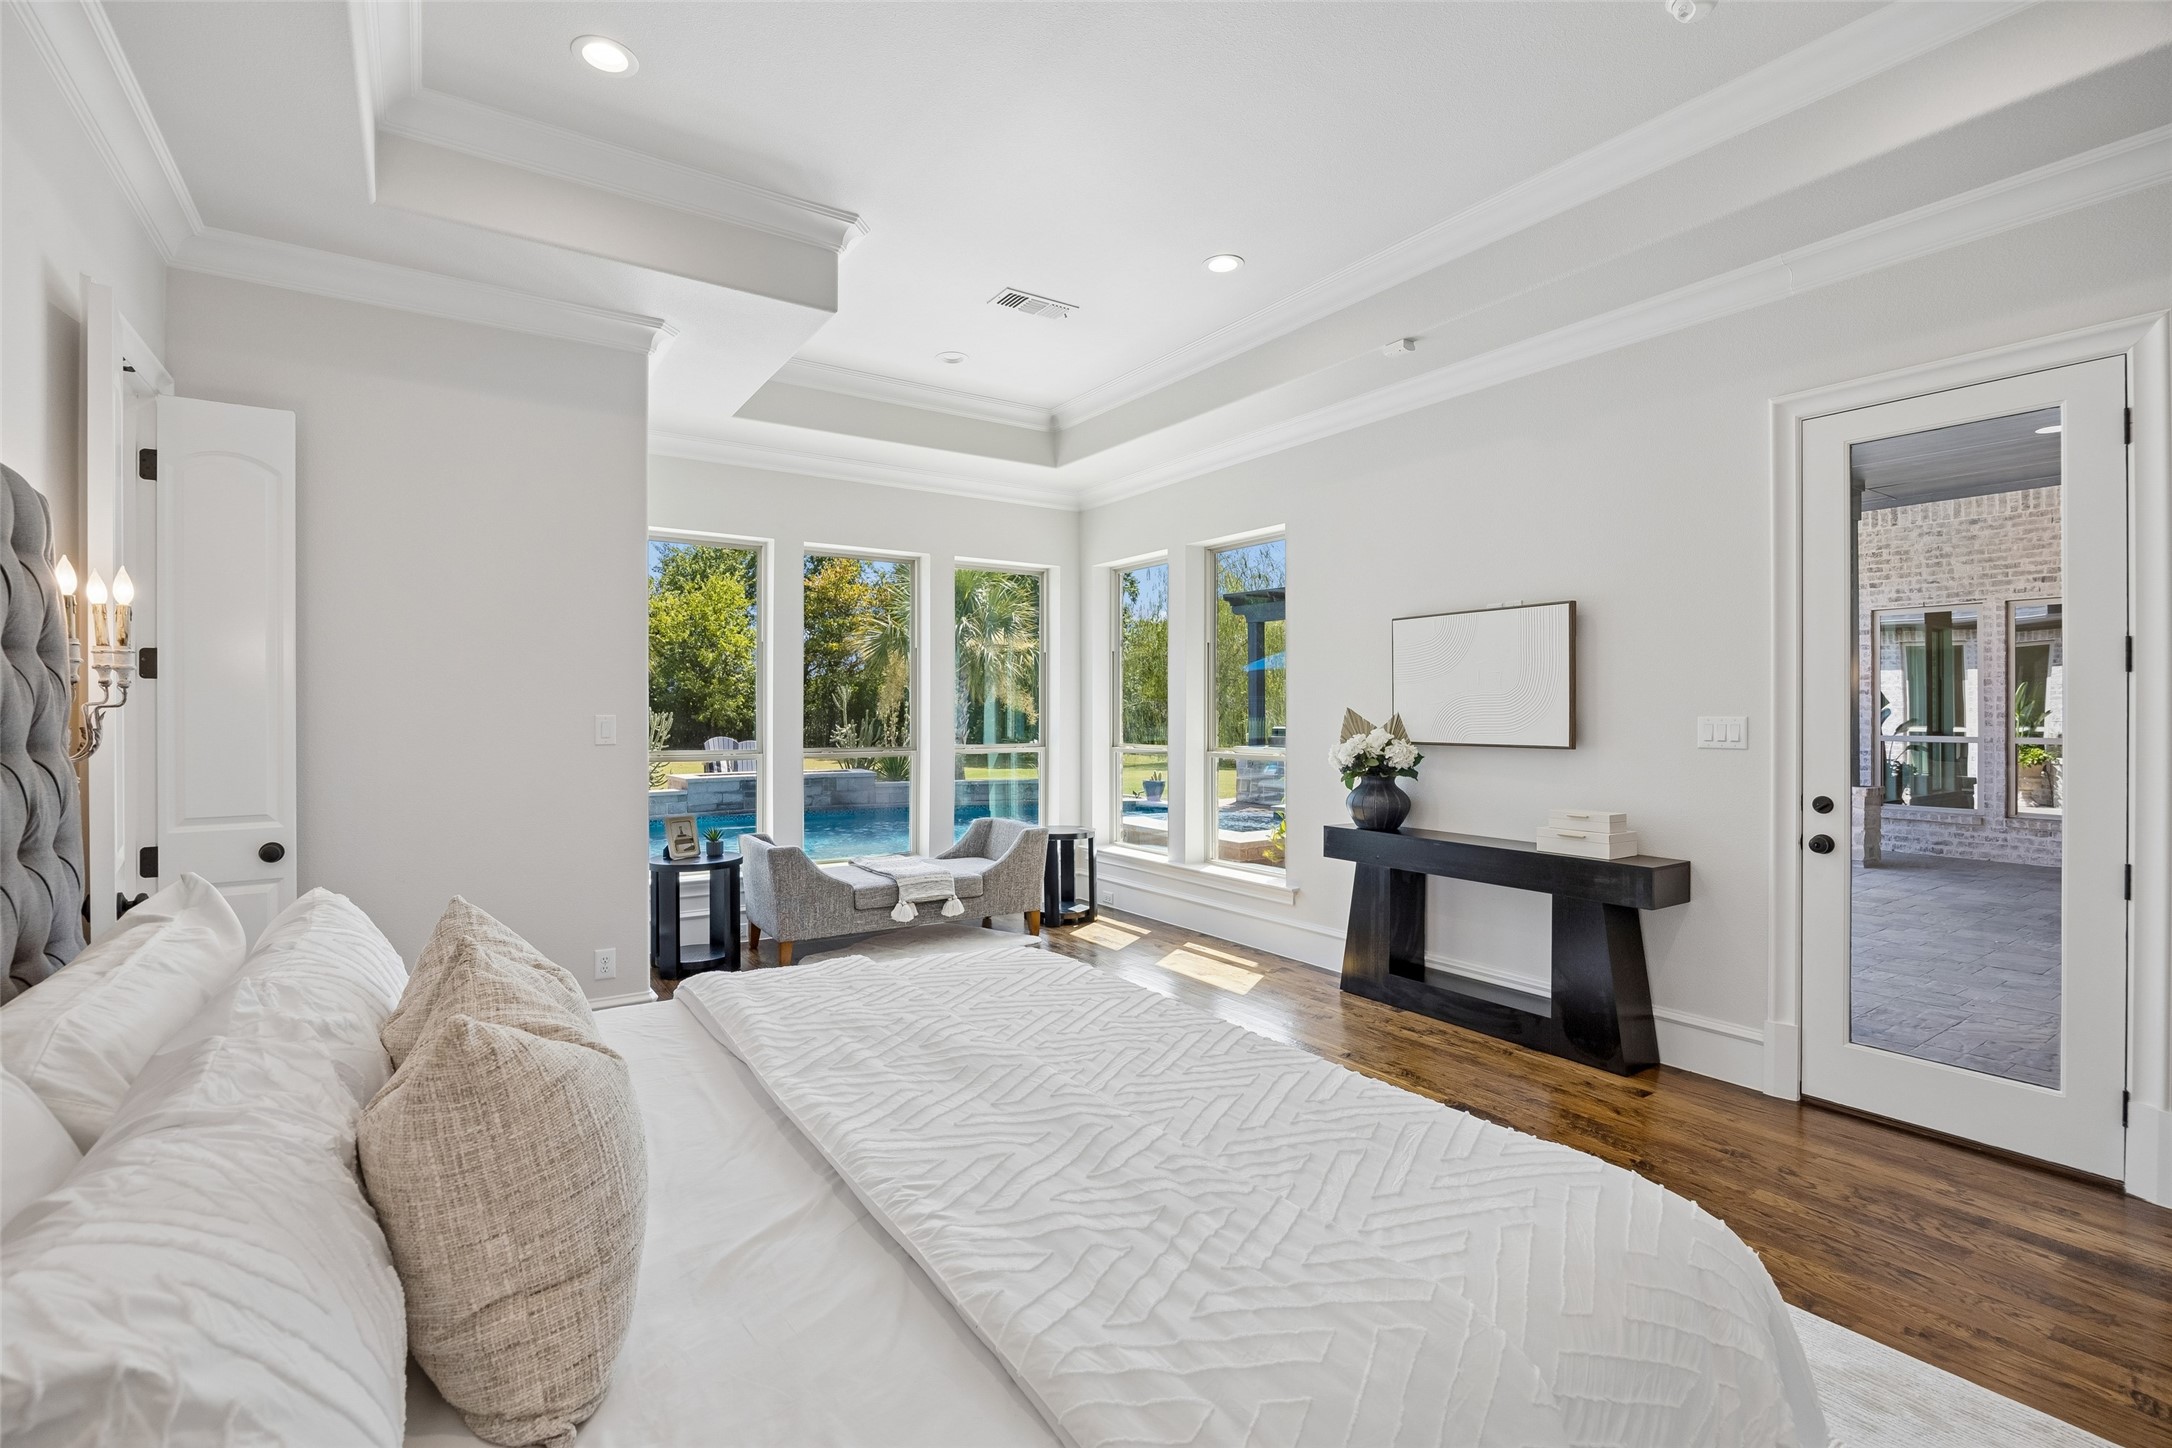
Bright bedroom with a white bed, sitting area, and windows overlooking a pool.
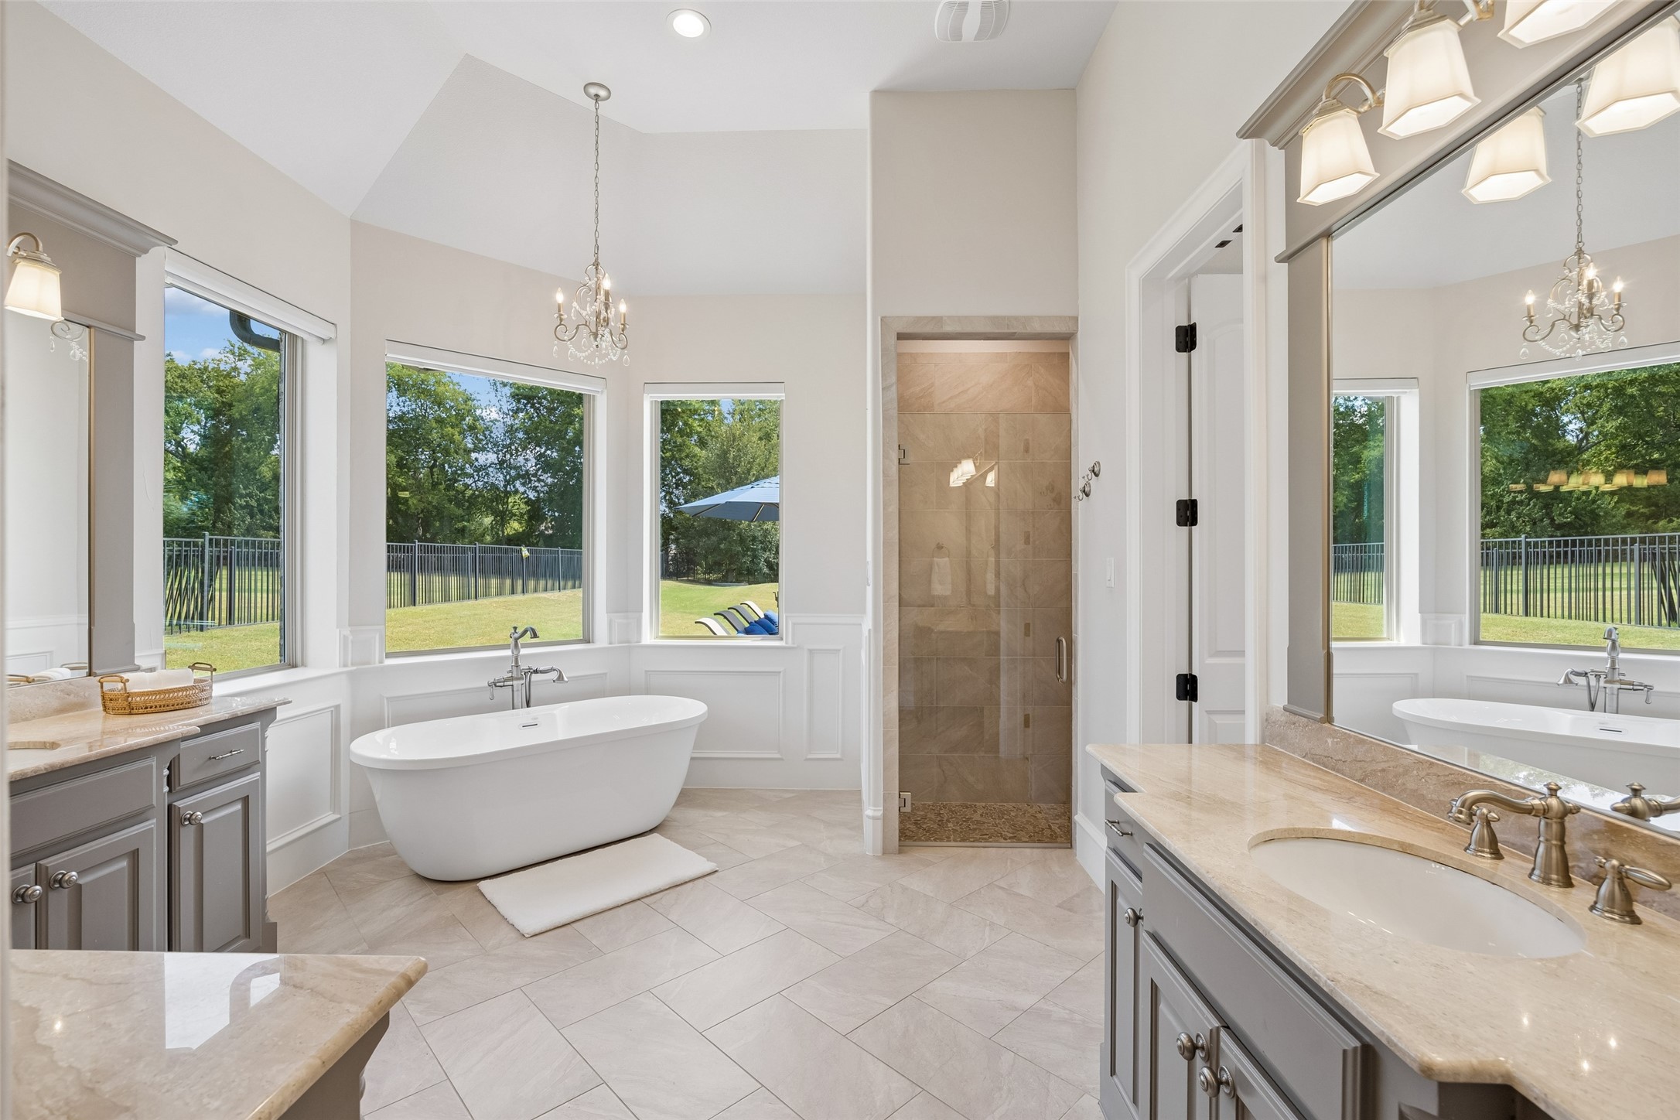
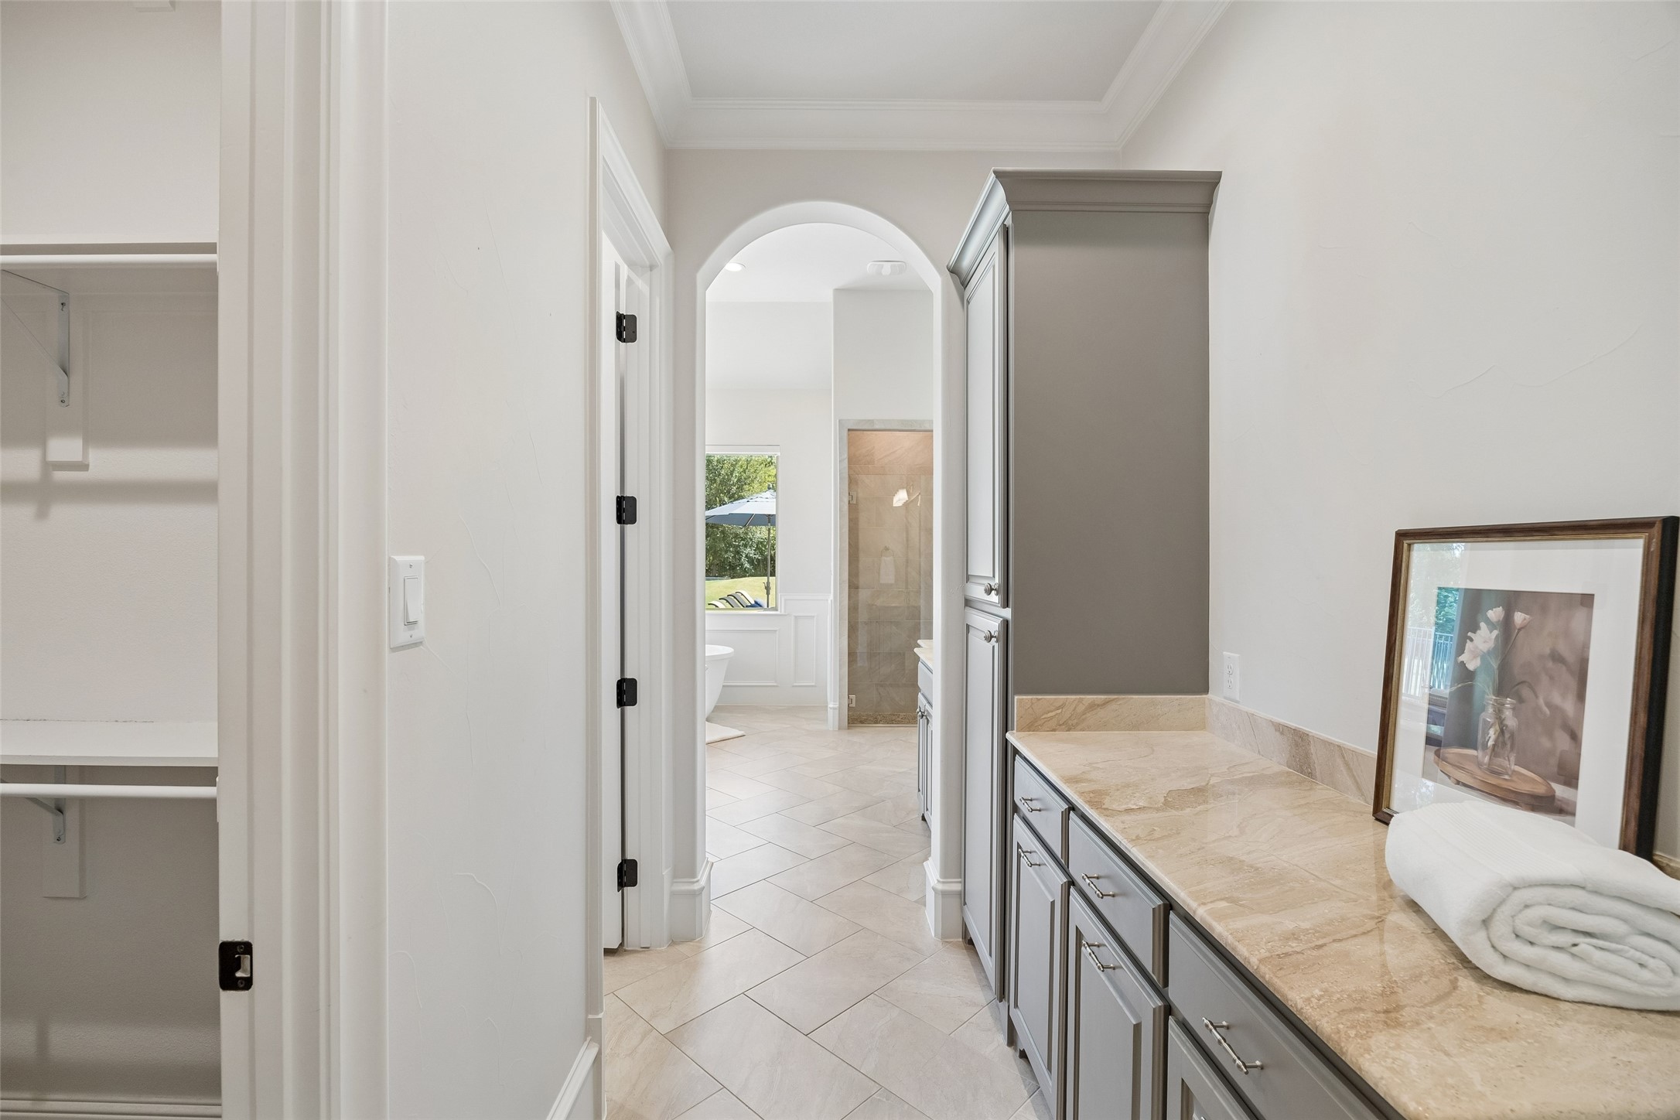
Primary bathroom with a freestanding tub, tiled glass shower, and double vanity beside large windows.
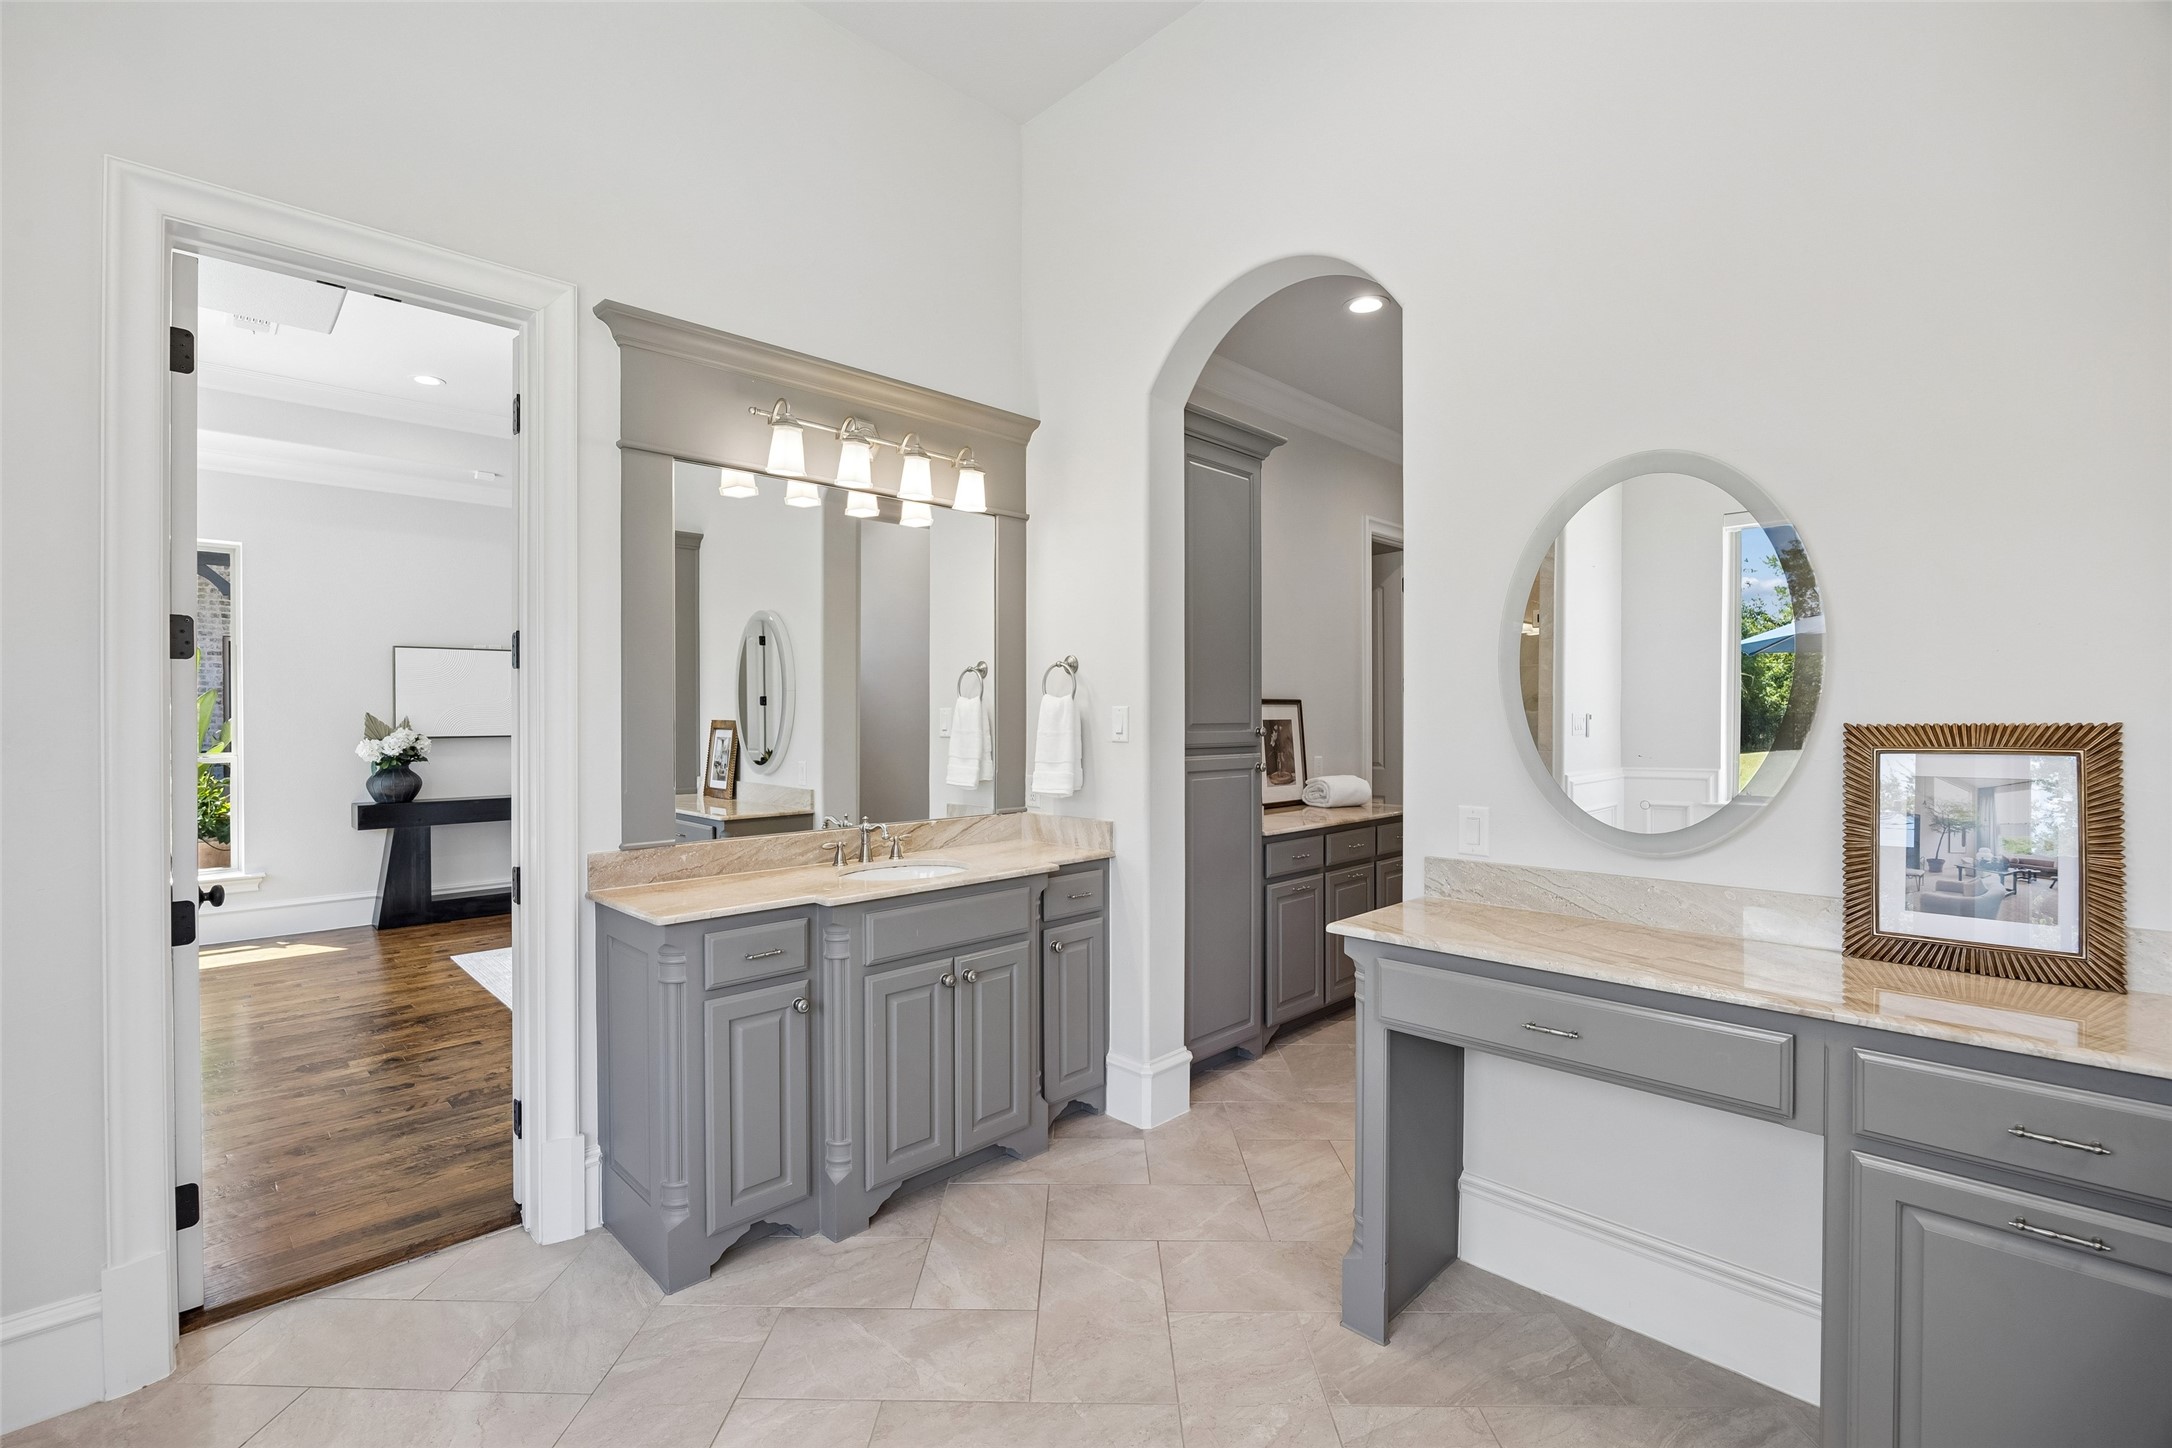
Primary bathroom with two gray vanities, pale stone counters, and an arched doorway.
Bathroom vanity with a beige stone counter and gray cabinets, opening to a tiled shower through an arch.
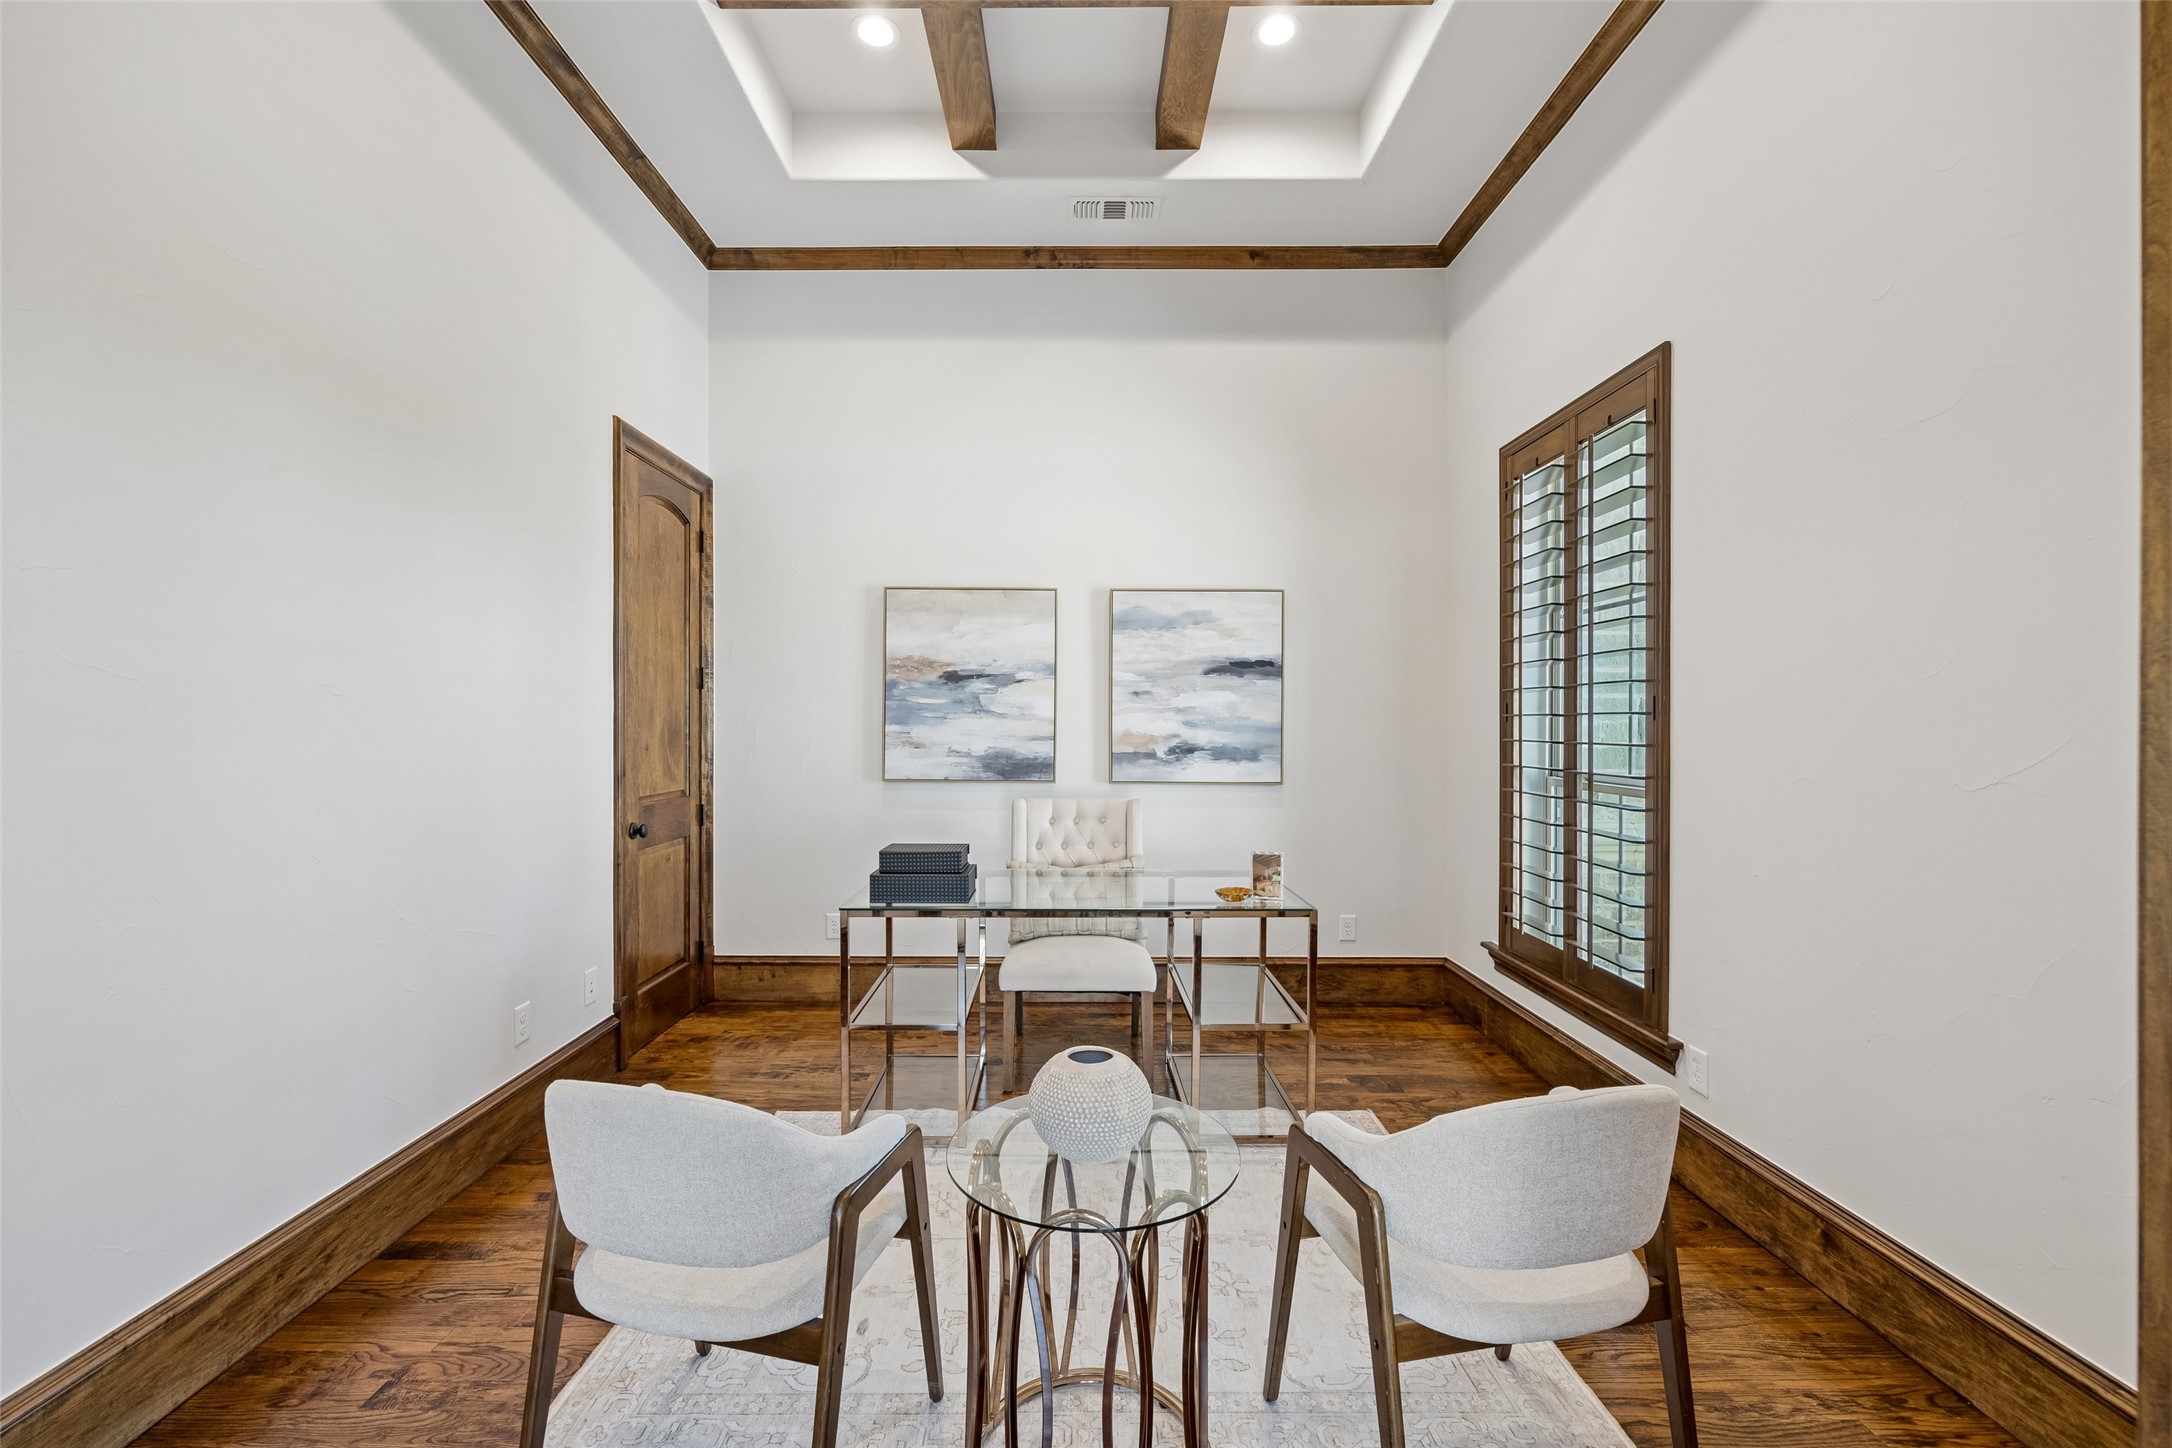
Home office with glass desk, two lounge chairs, shuttered window, and wood-beamed tray ceiling.
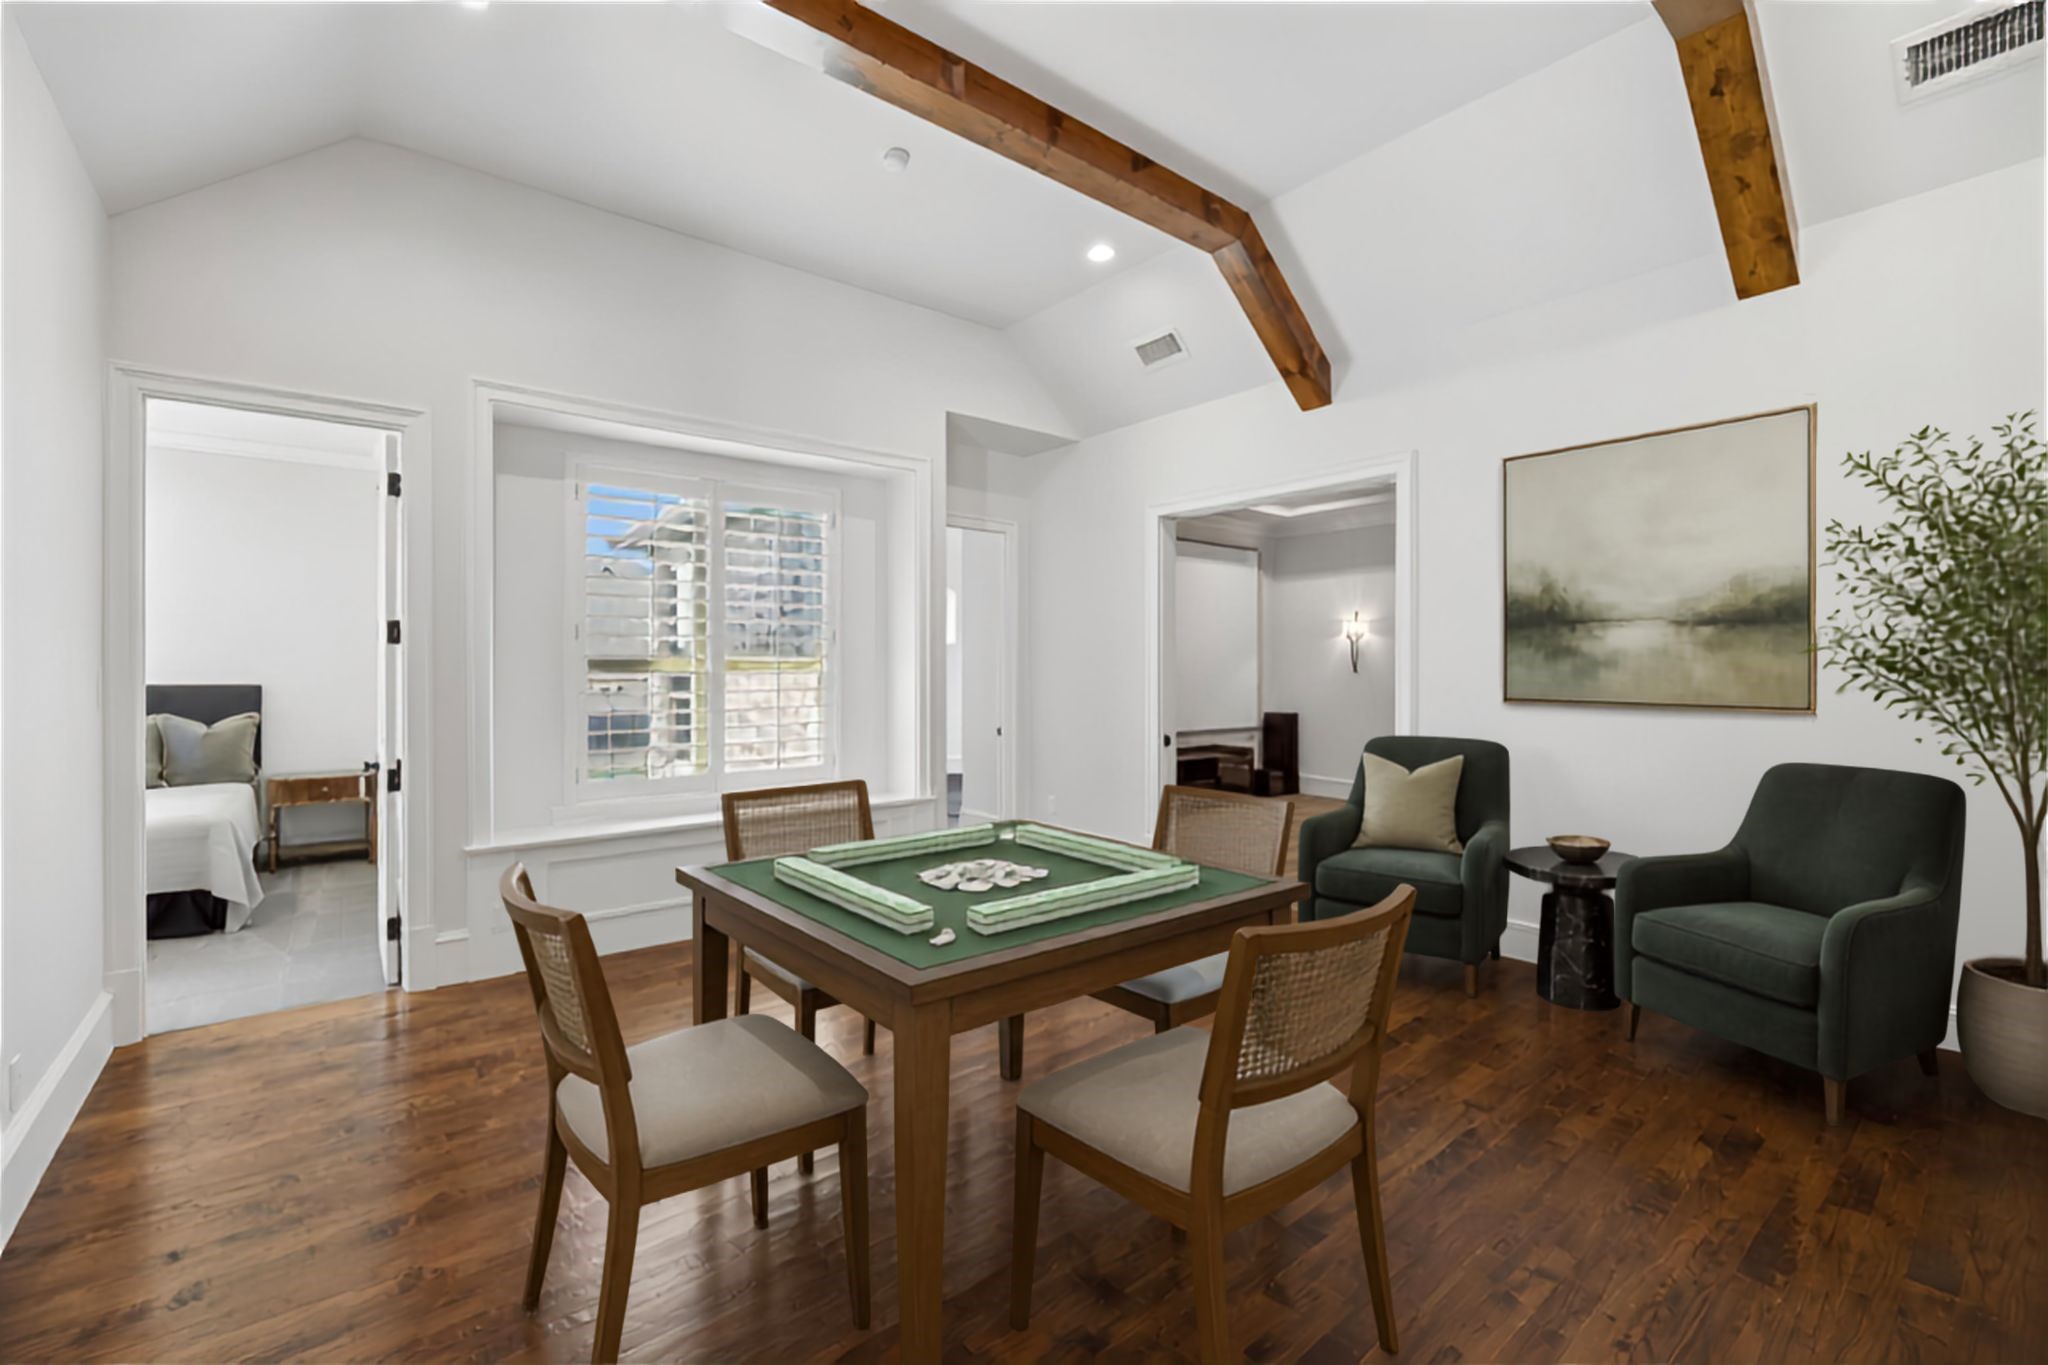
Game room with a green-felt table, hardwood floors, and exposed wood ceiling beams.
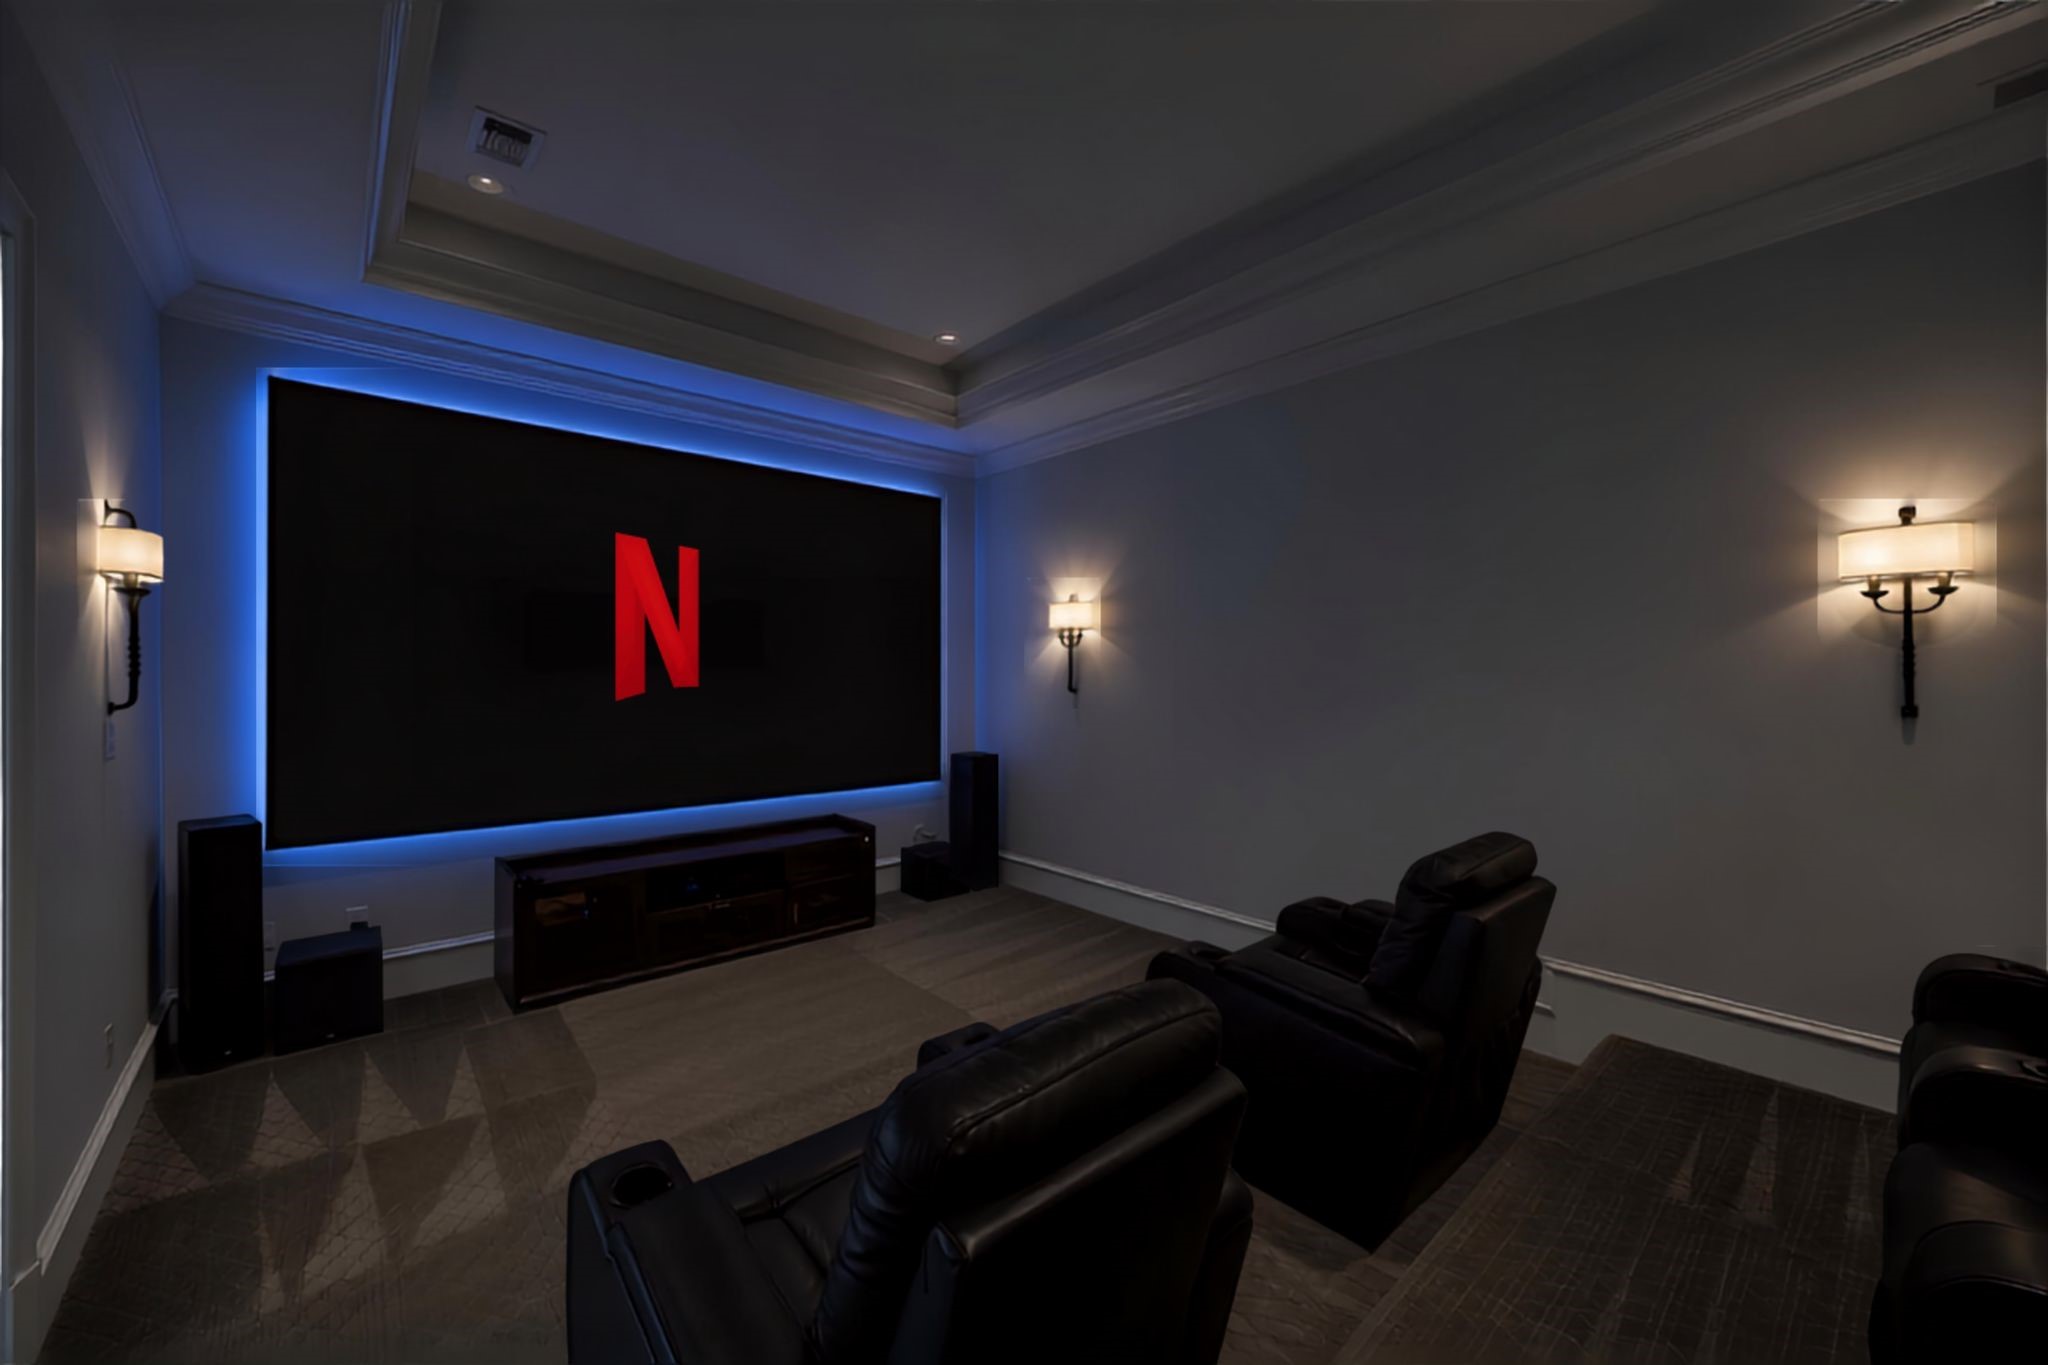
Home theater with a blue-lit projection screen, Netflix logo, and black leather recliners.
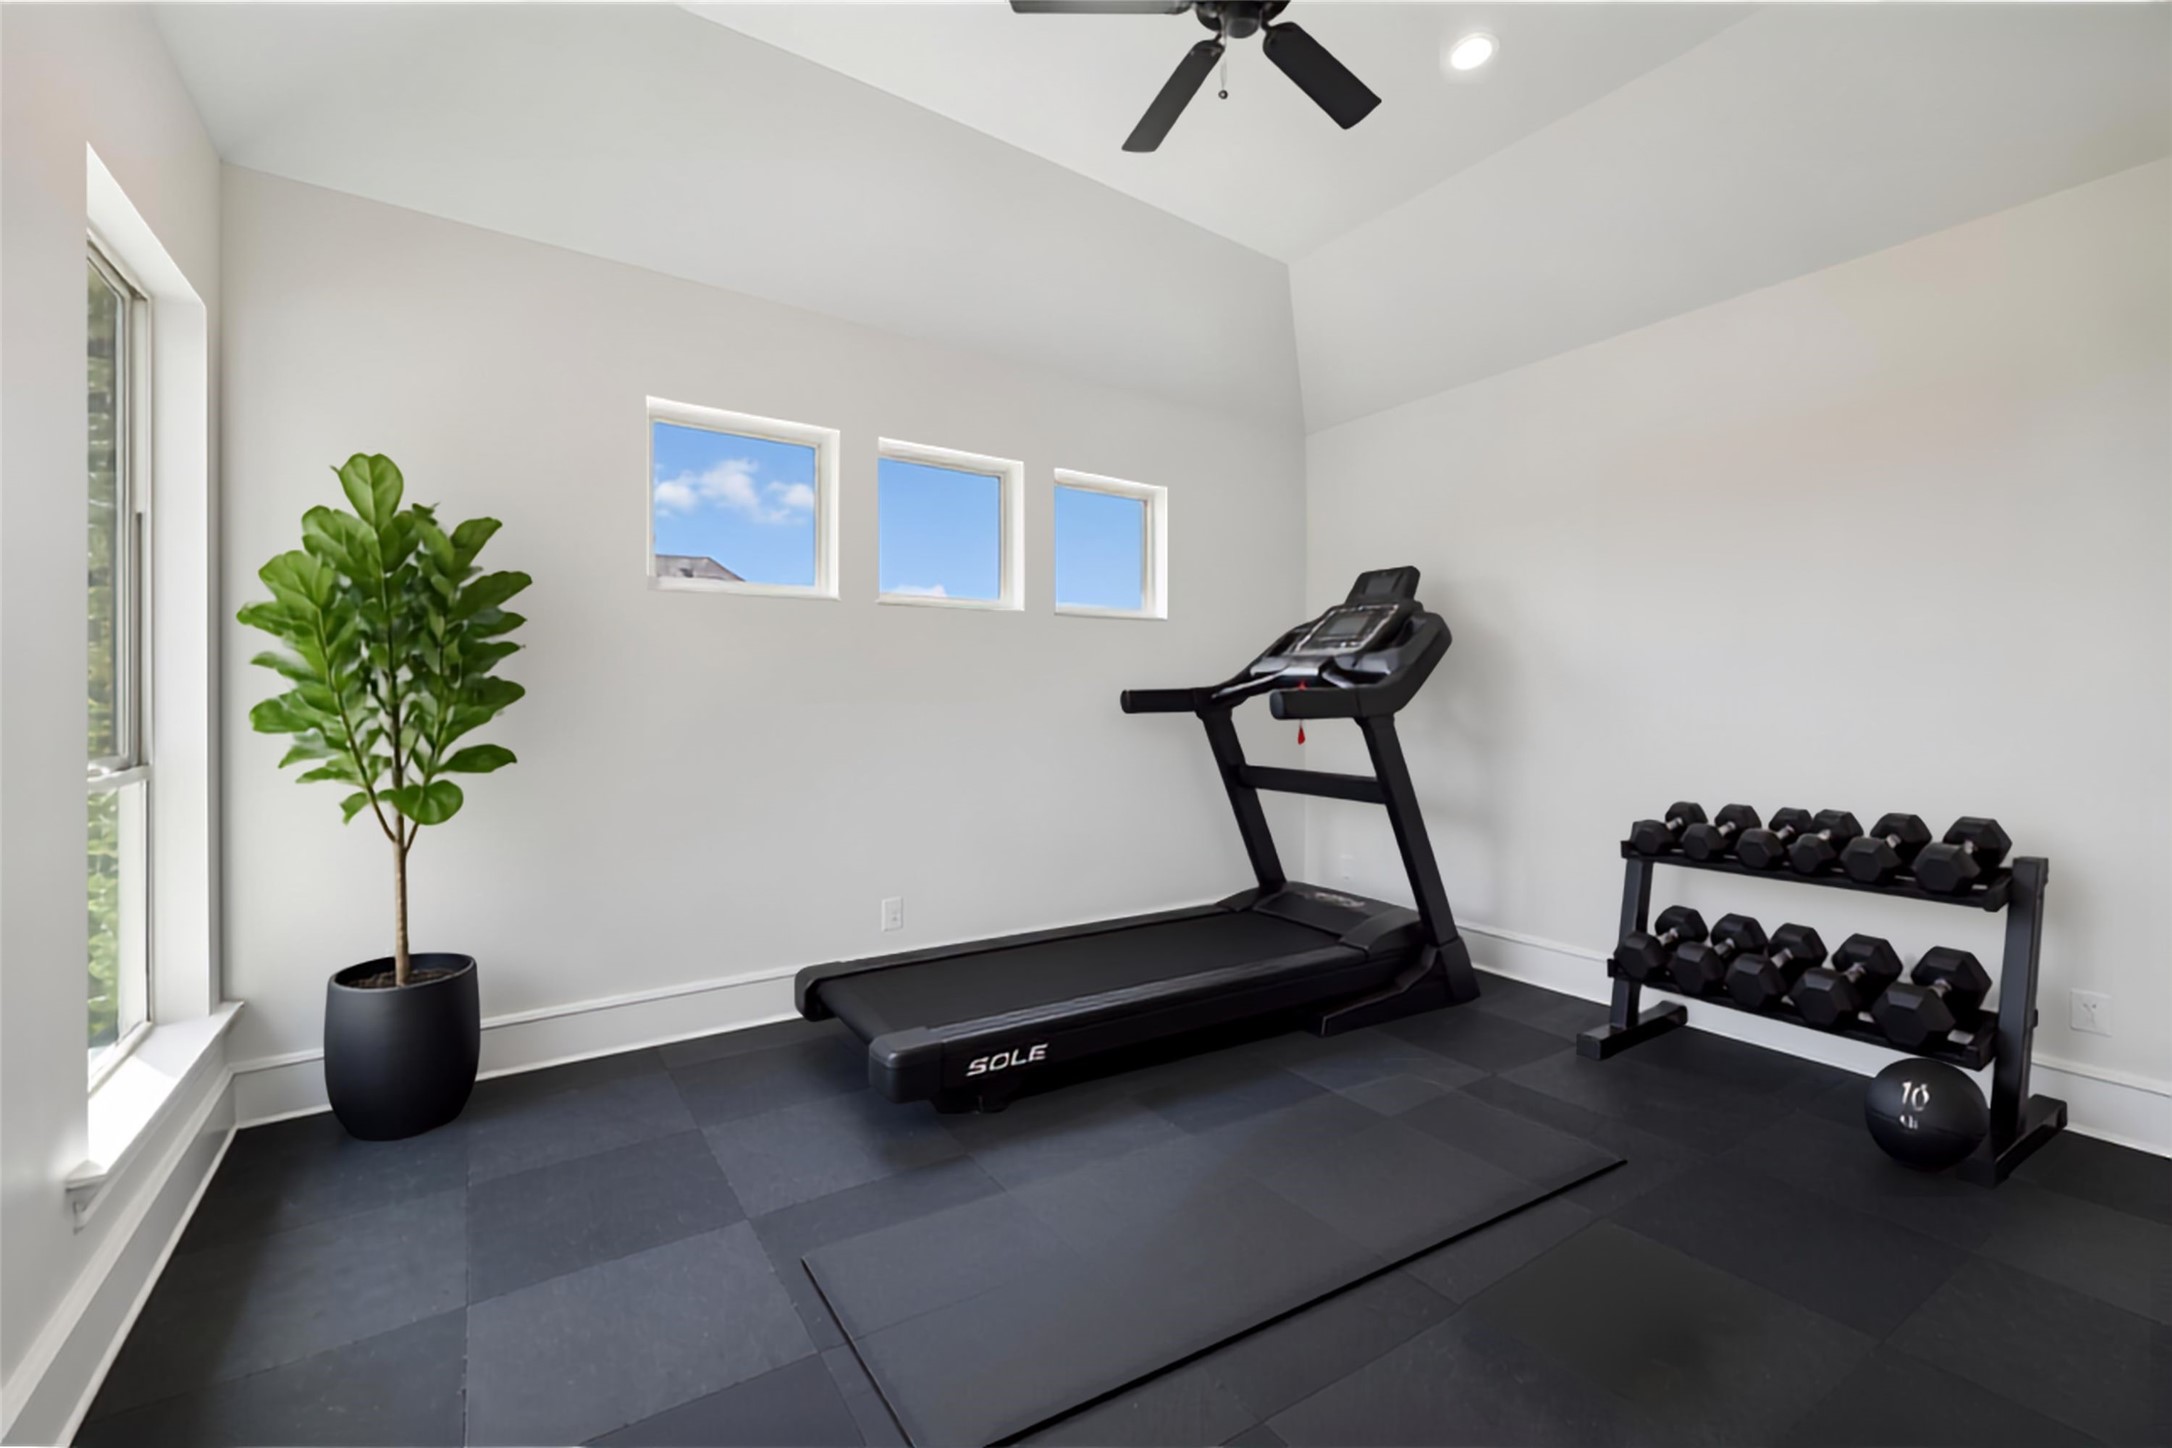
Home gym with a treadmill, dumbbell rack, and tall windows.
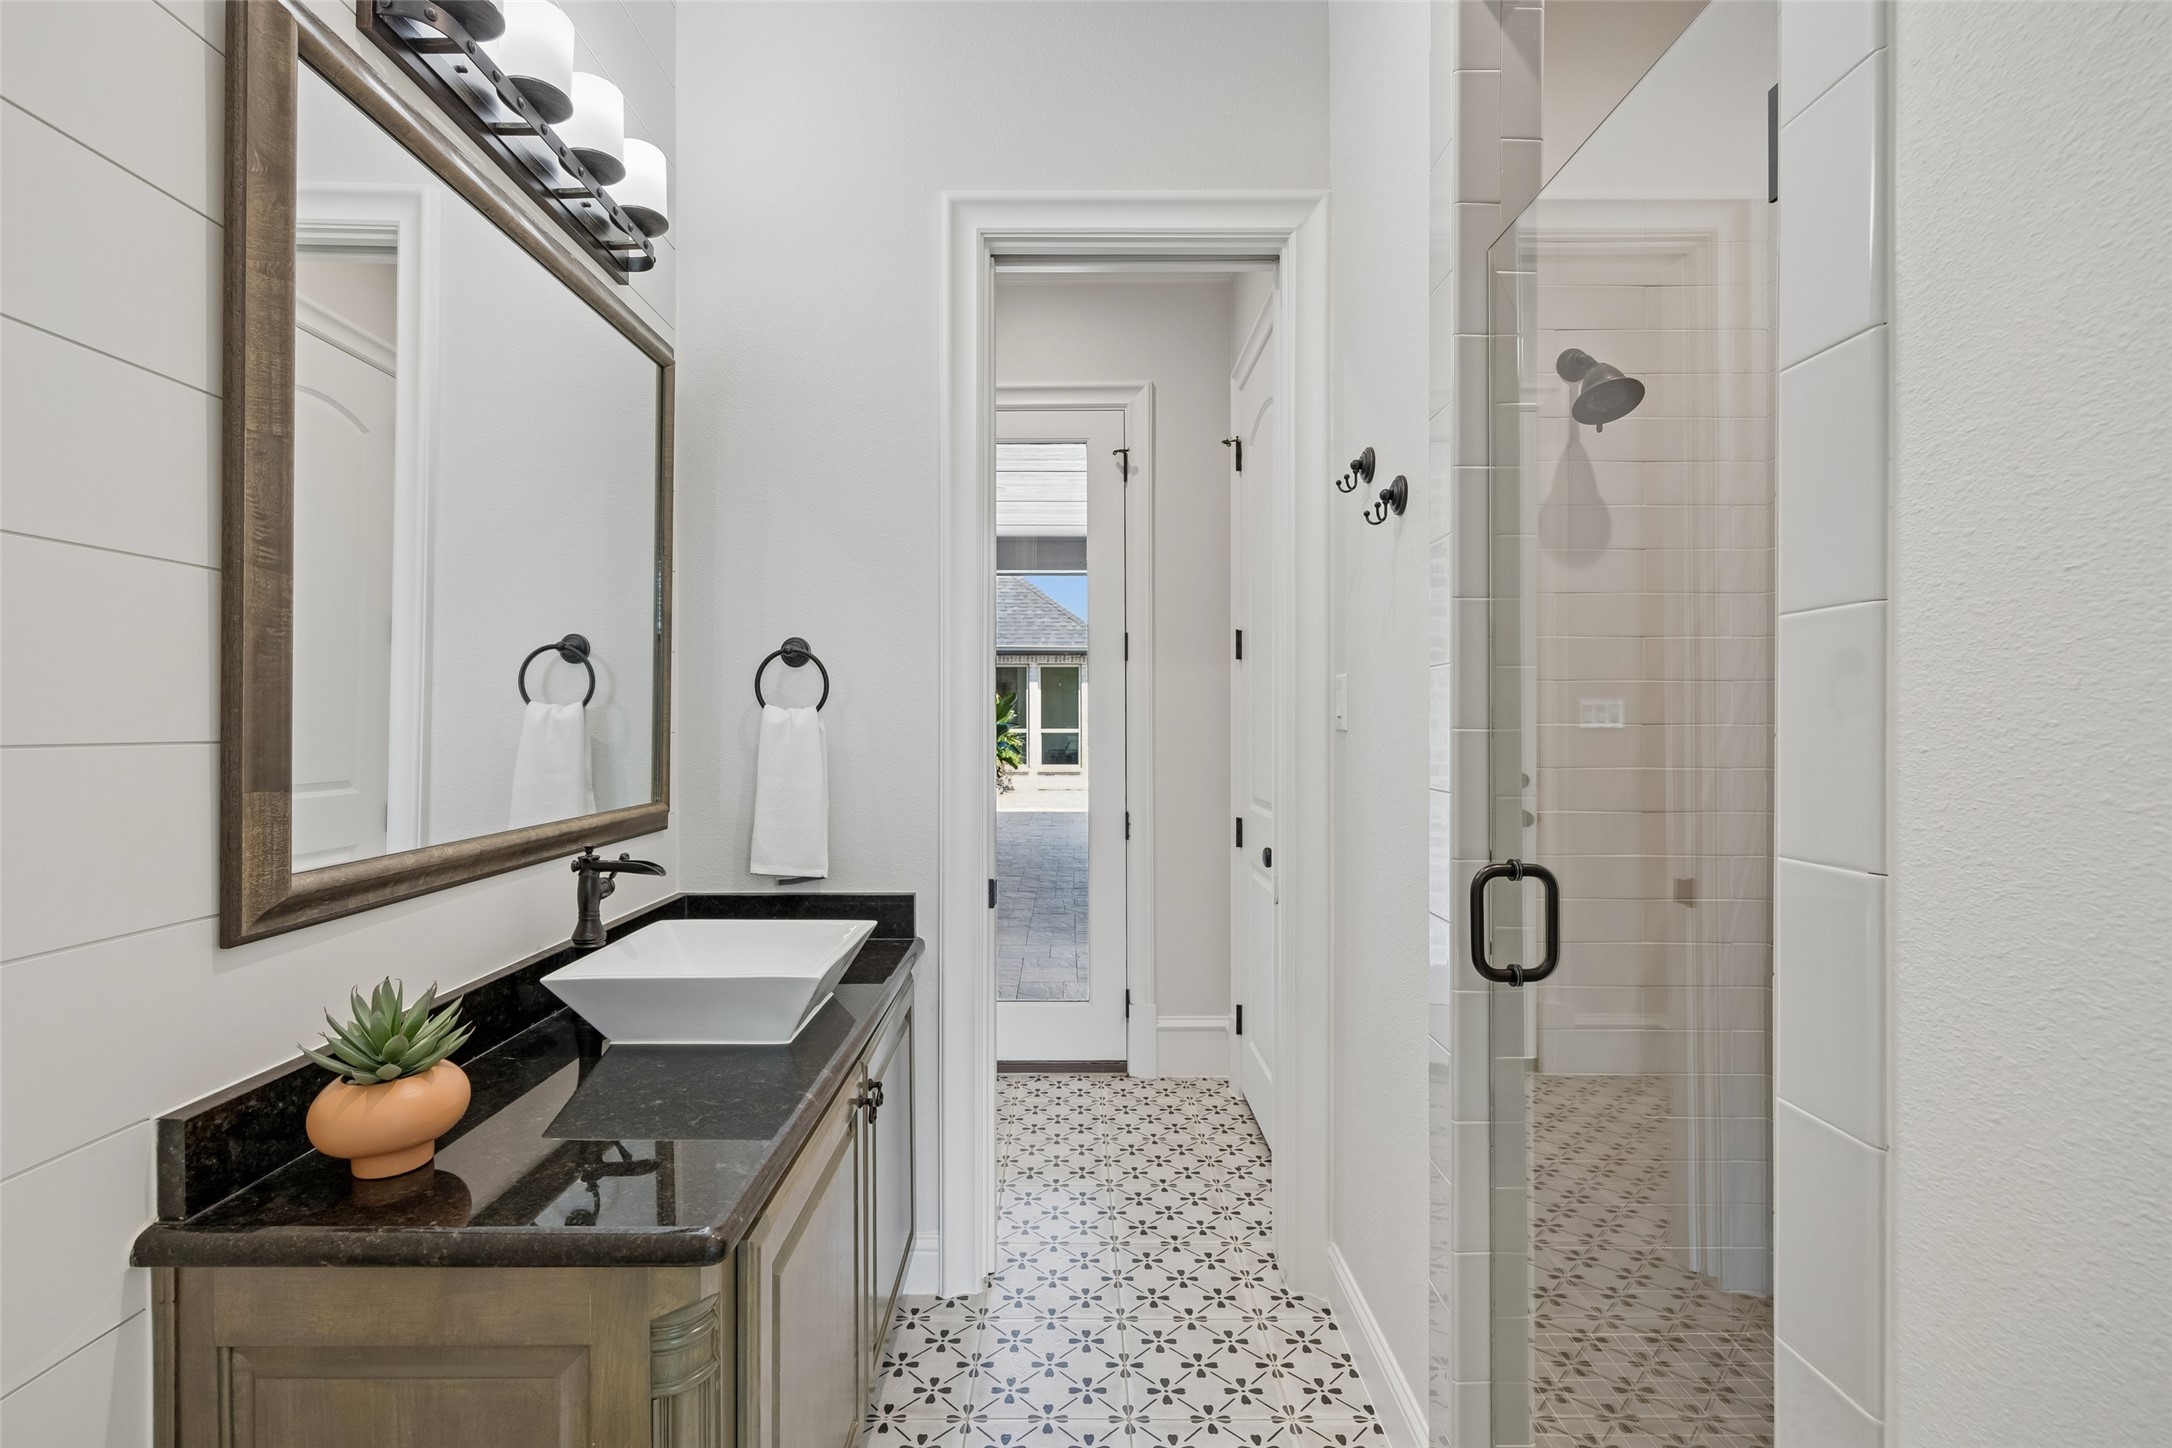
Bathroom with a dark stone vanity, vessel sink, glass shower, and patterned tile floor.
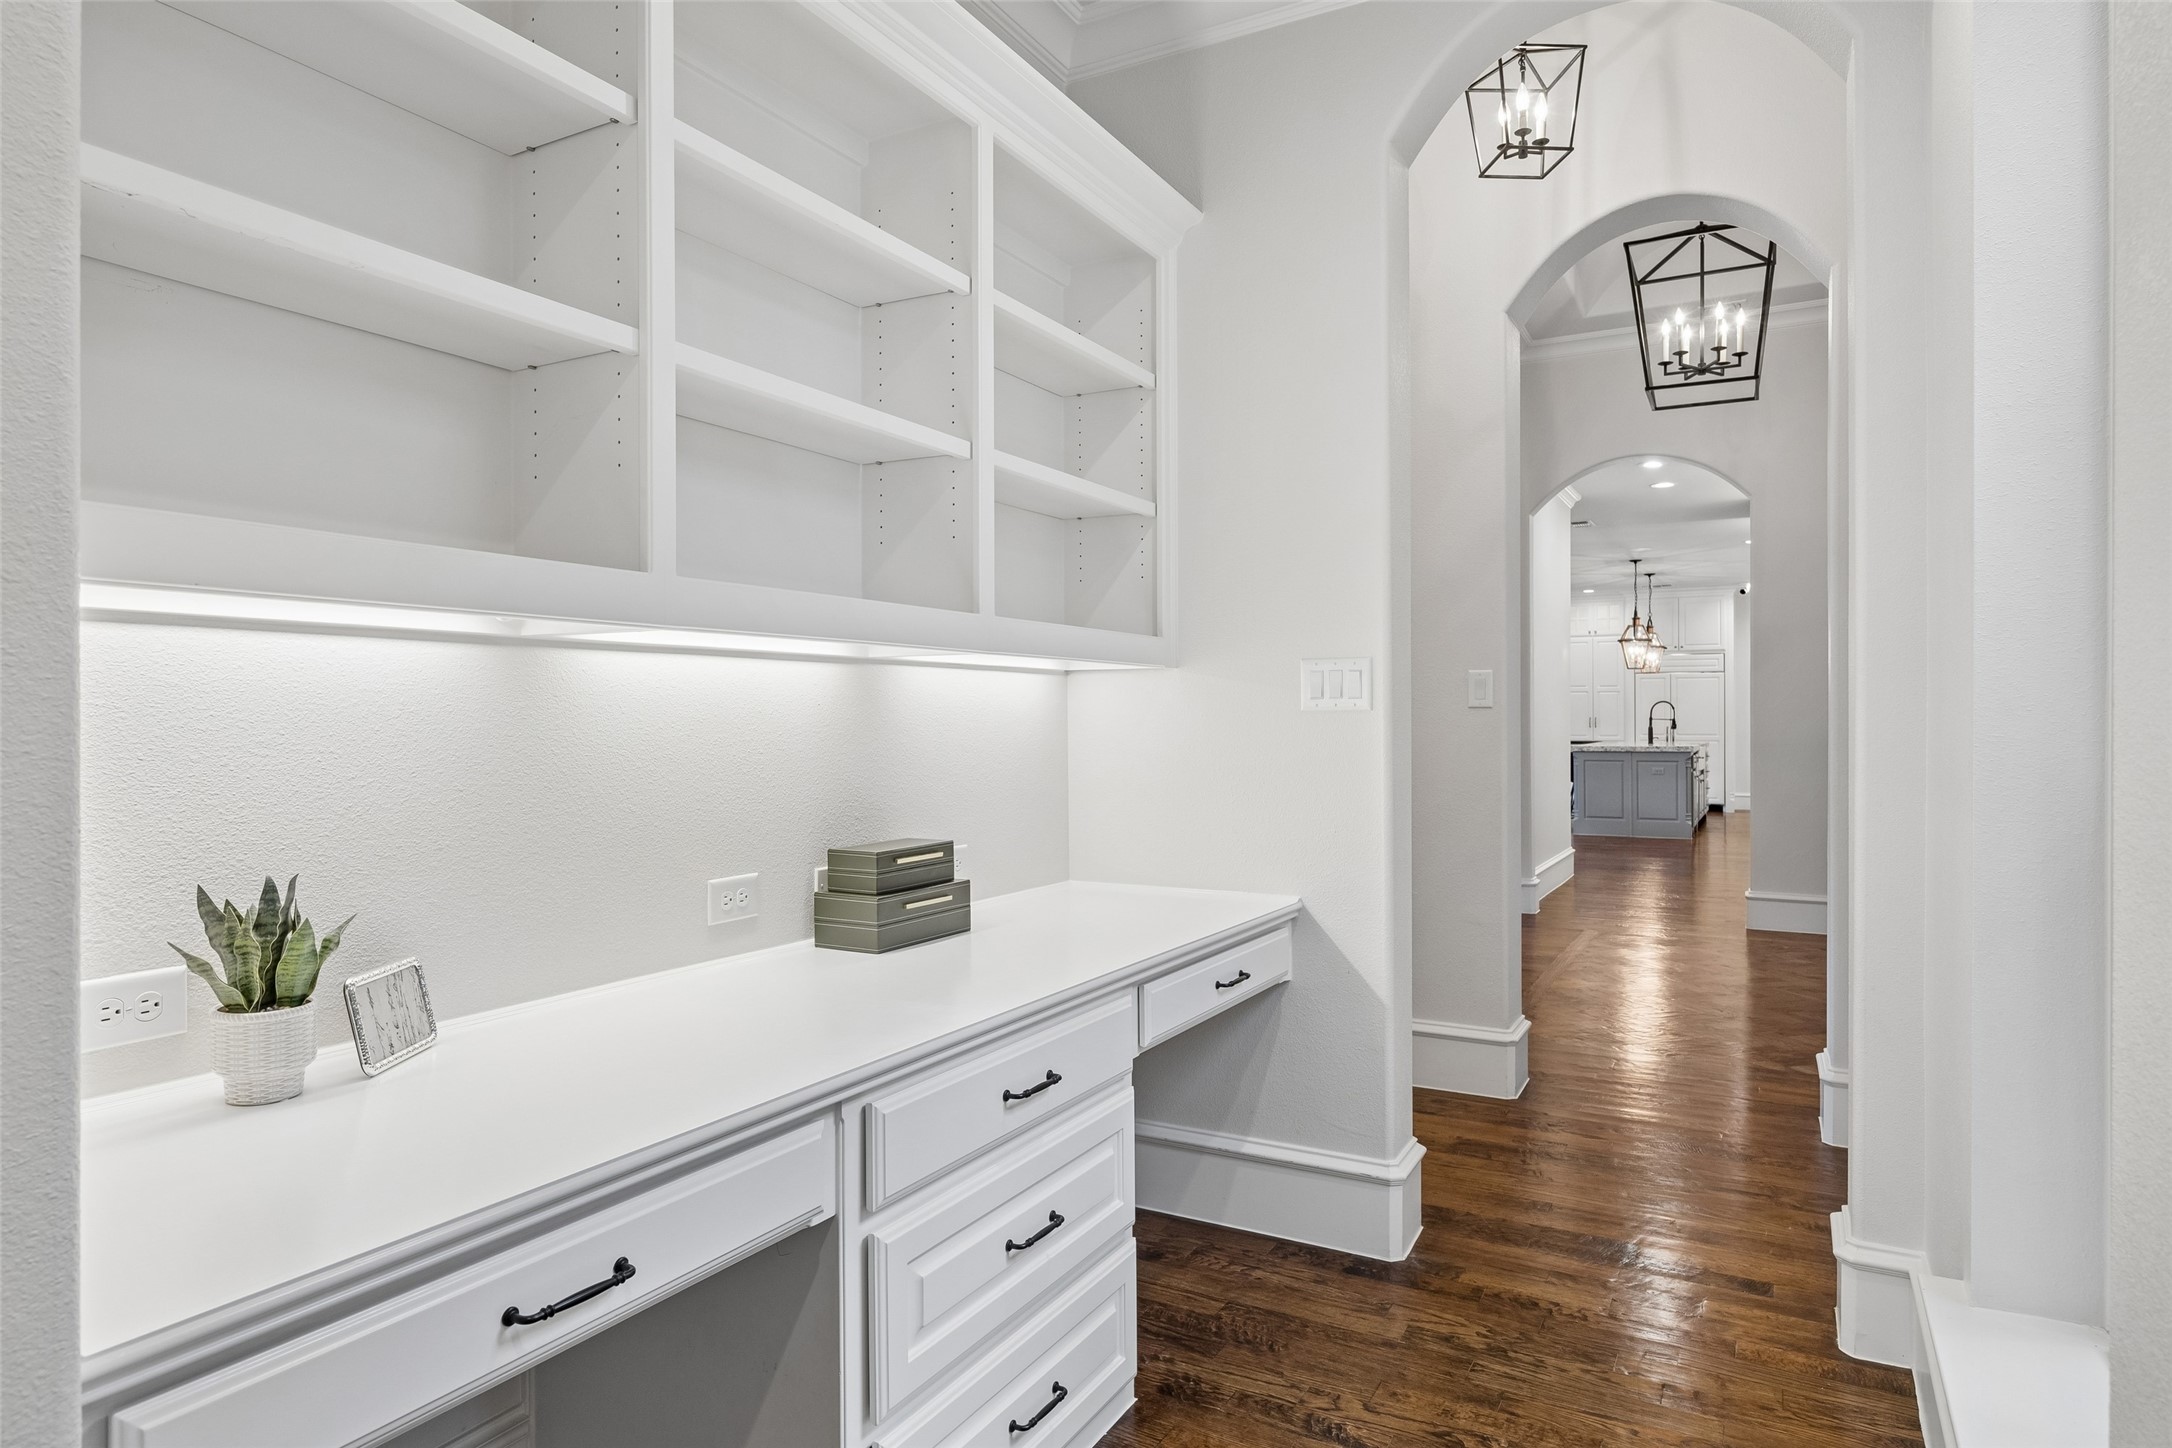
White built-in pantry counter with open shelves and an arched view toward the kitchen.
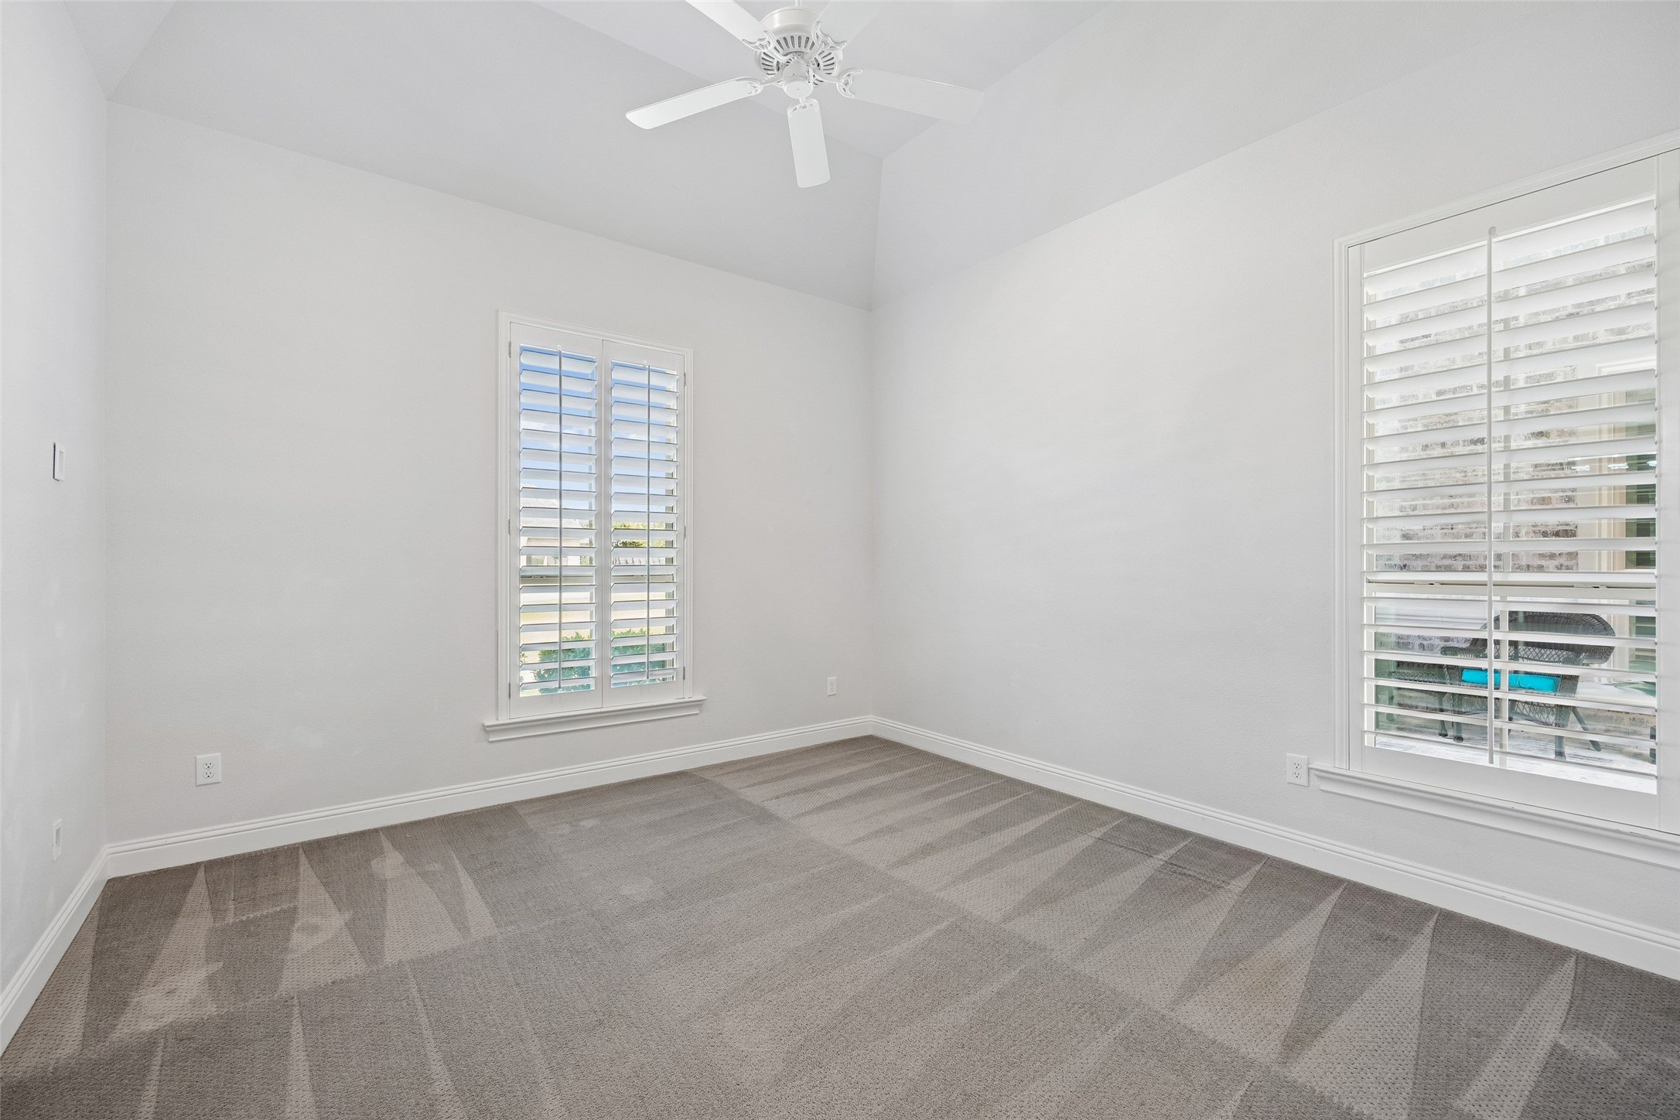
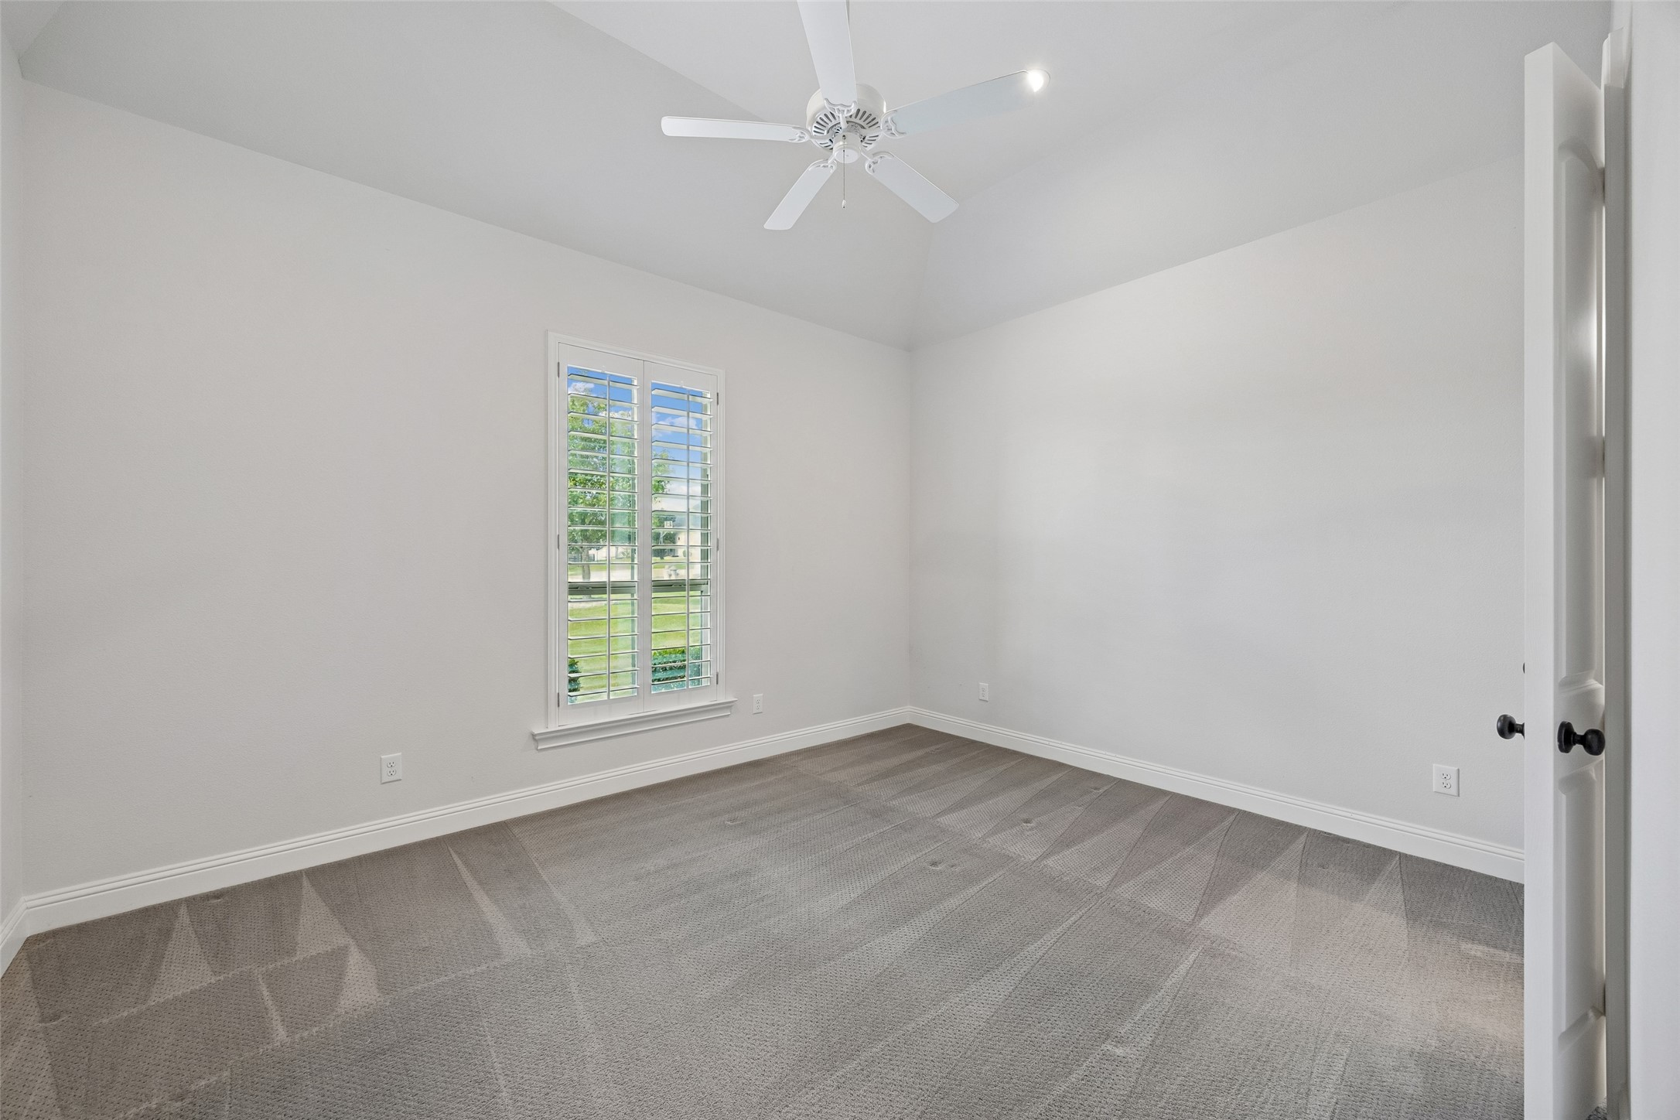
Empty bedroom with gray patterned carpet, a ceiling fan, and plantation-shuttered windows.
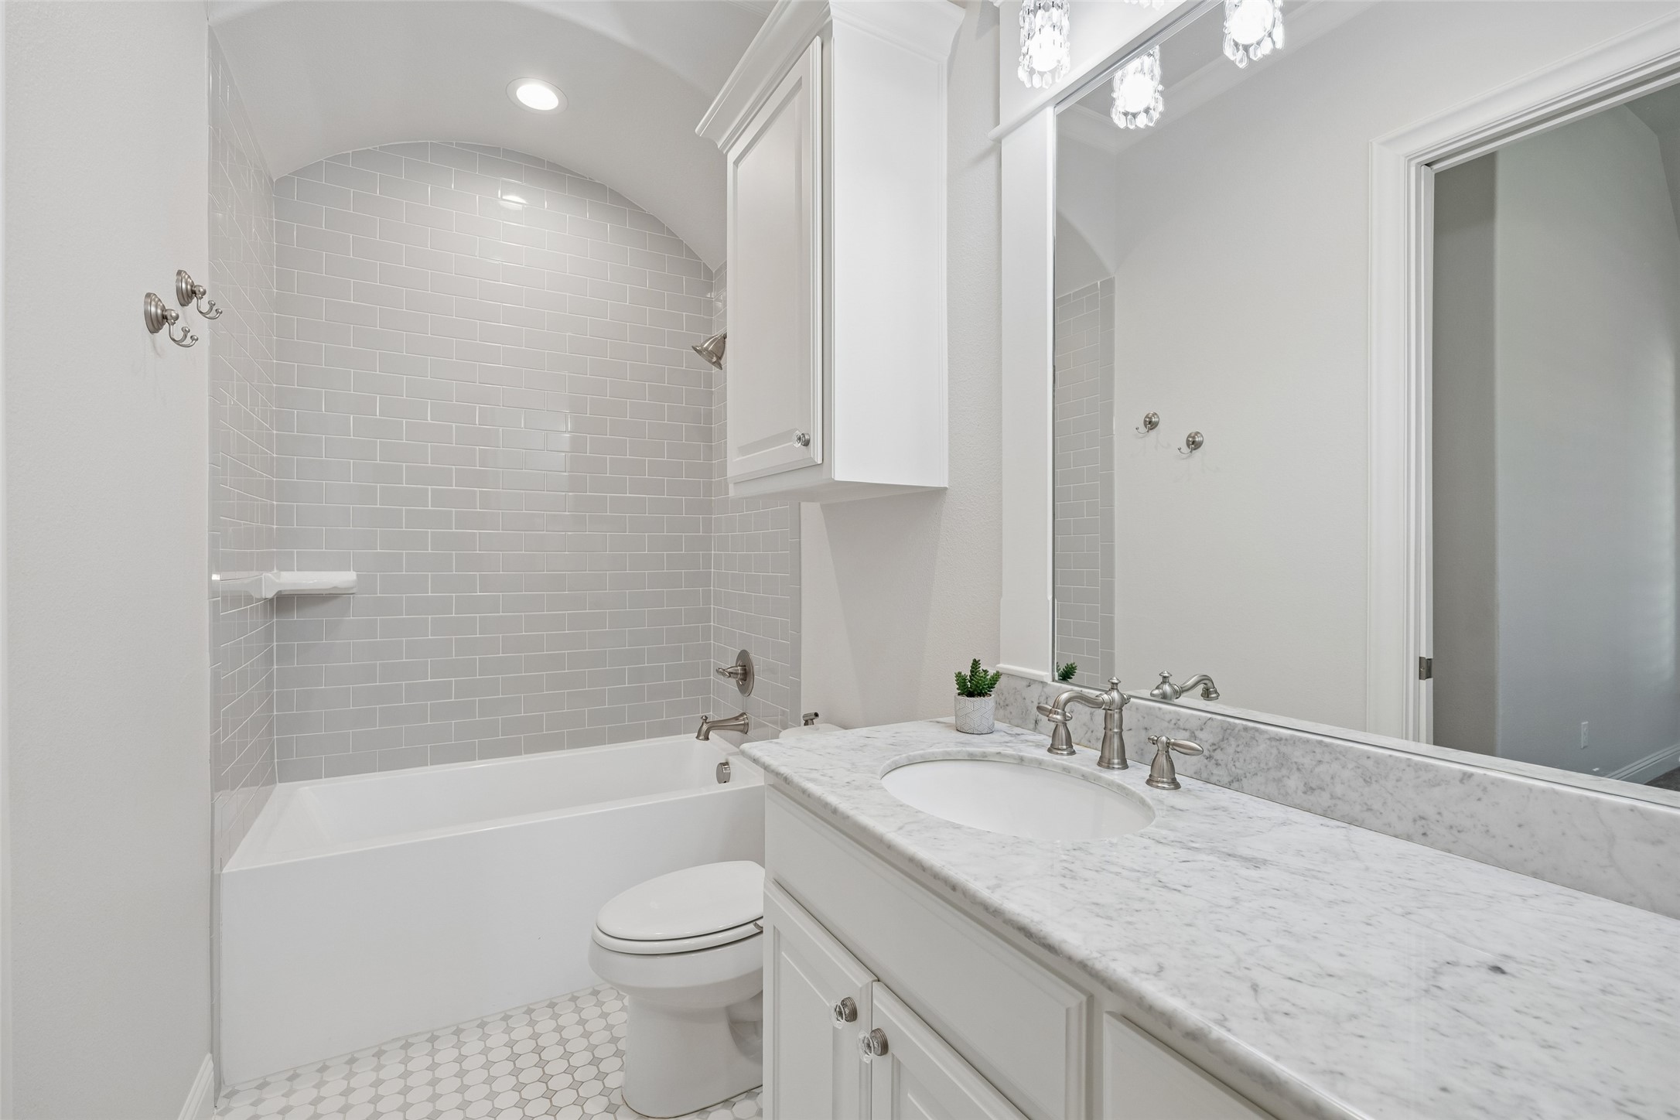
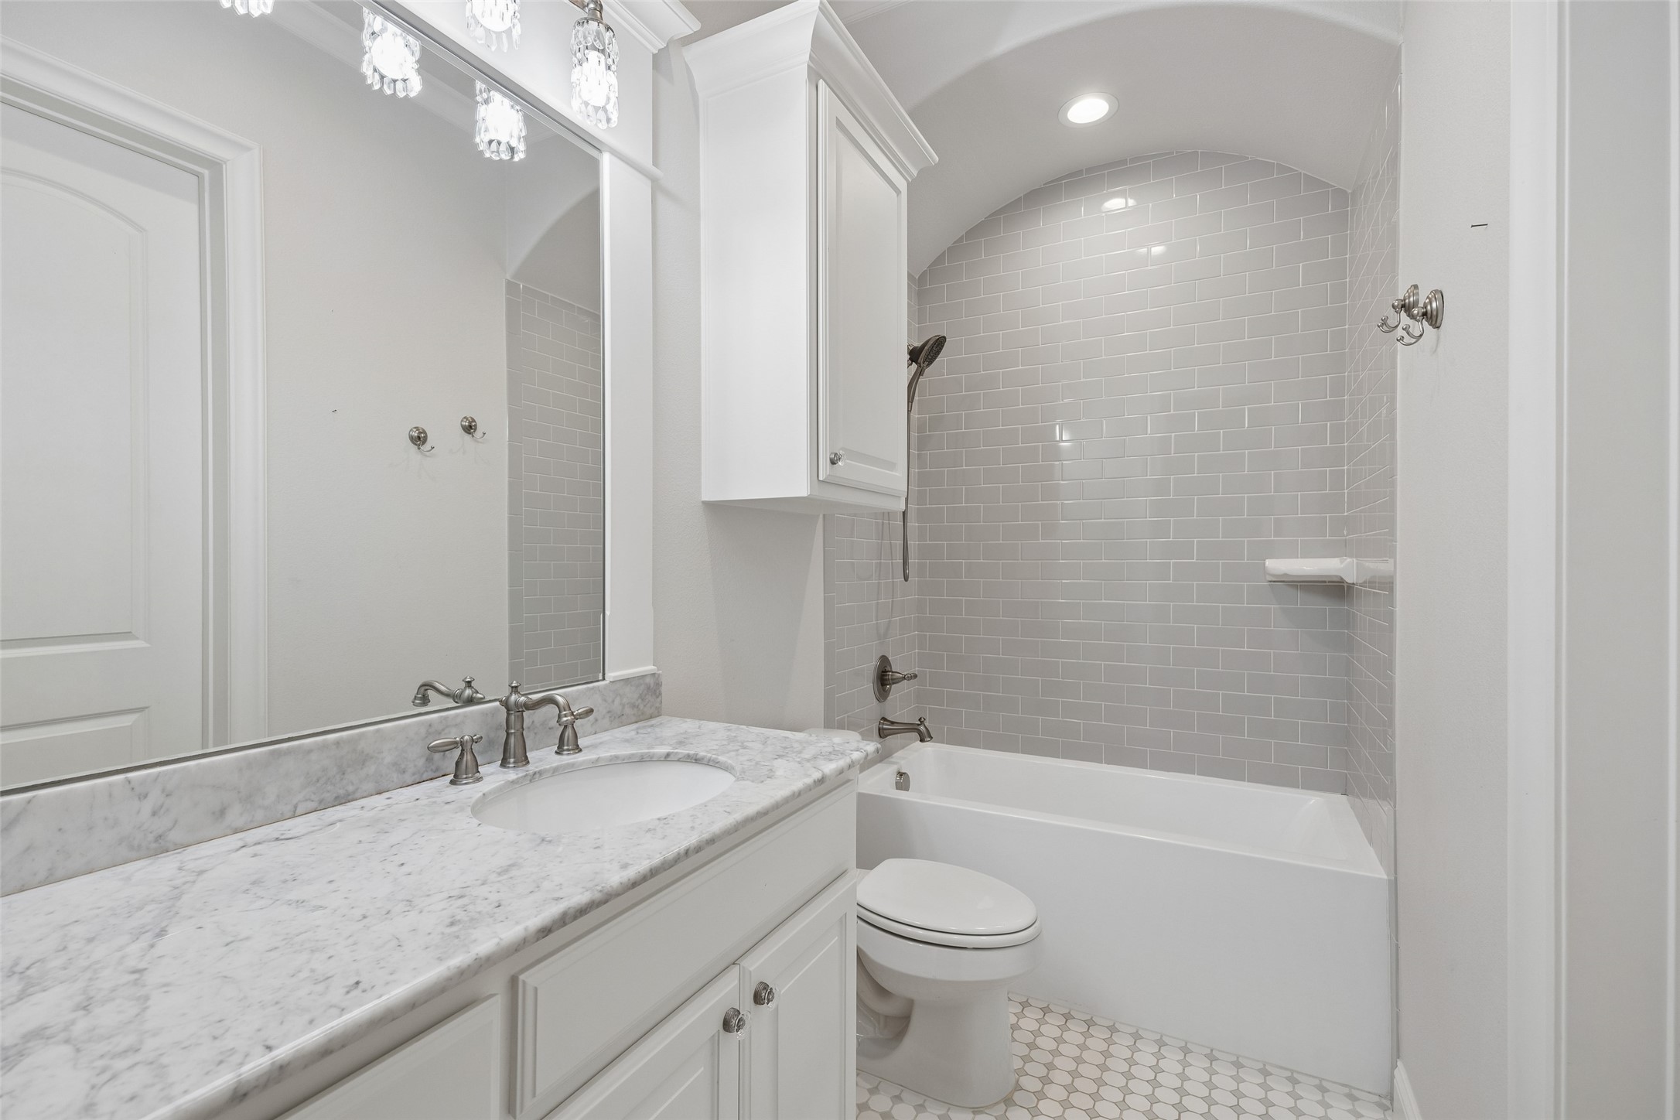
Bathroom with a gray subway-tile tub surround, white vanity, and marble-look countertop.
Empty bedroom with gray carpet, a ceiling fan, and a shuttered window.
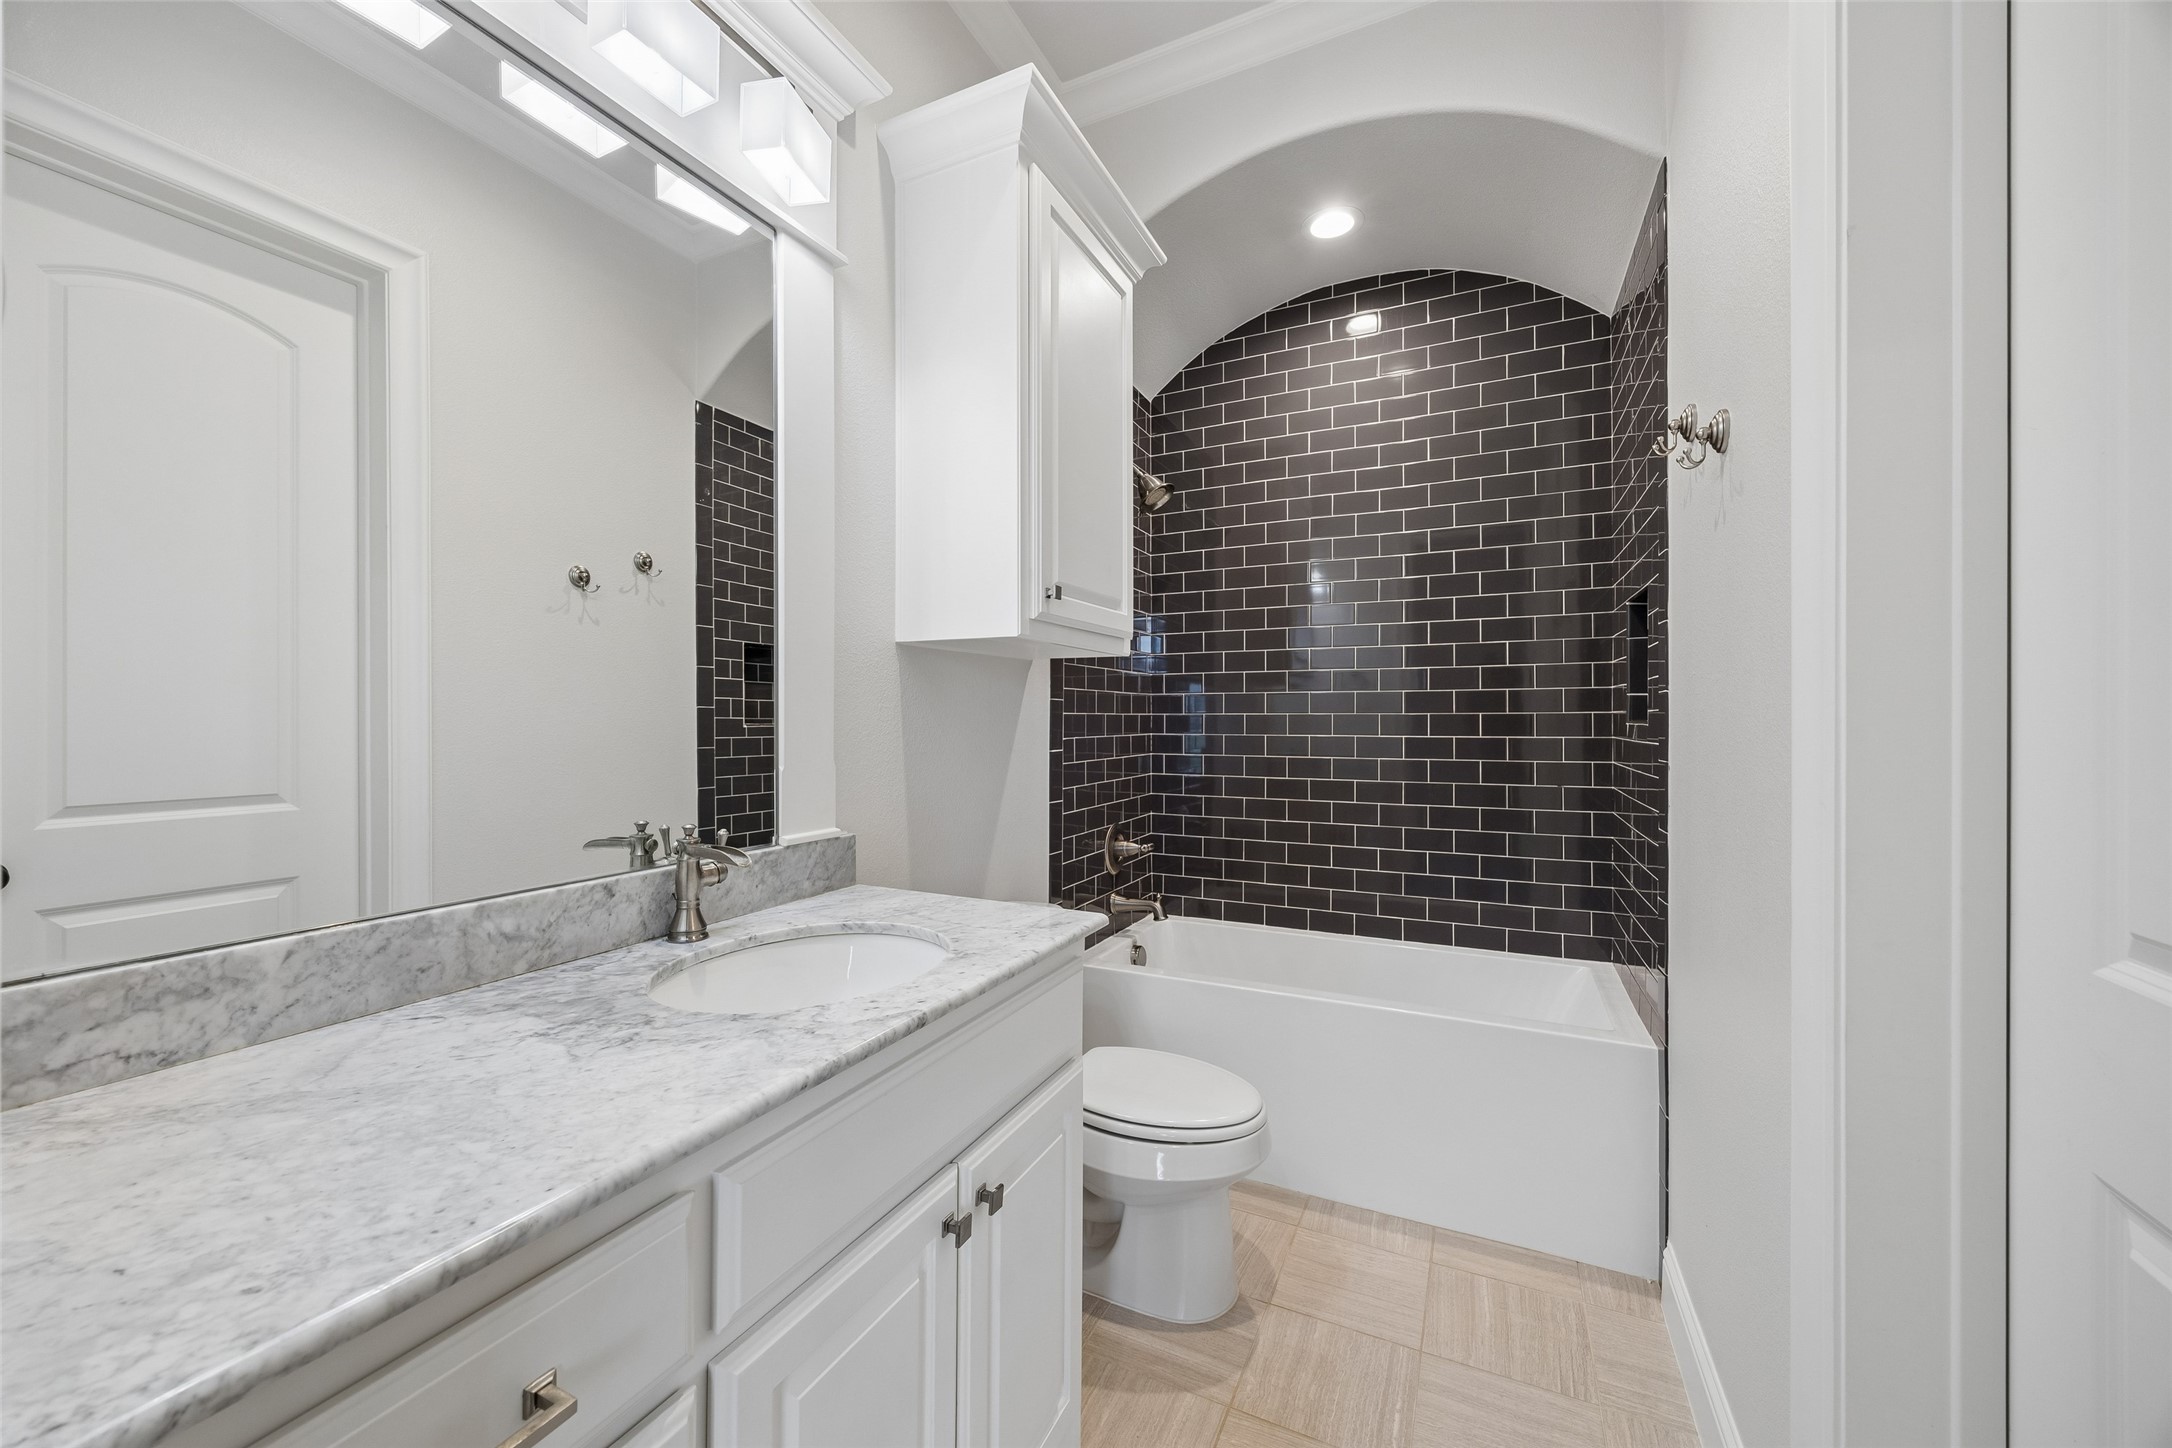
Bathroom with a marble-look vanity and tub-shower featuring a dark subway-tile surround.
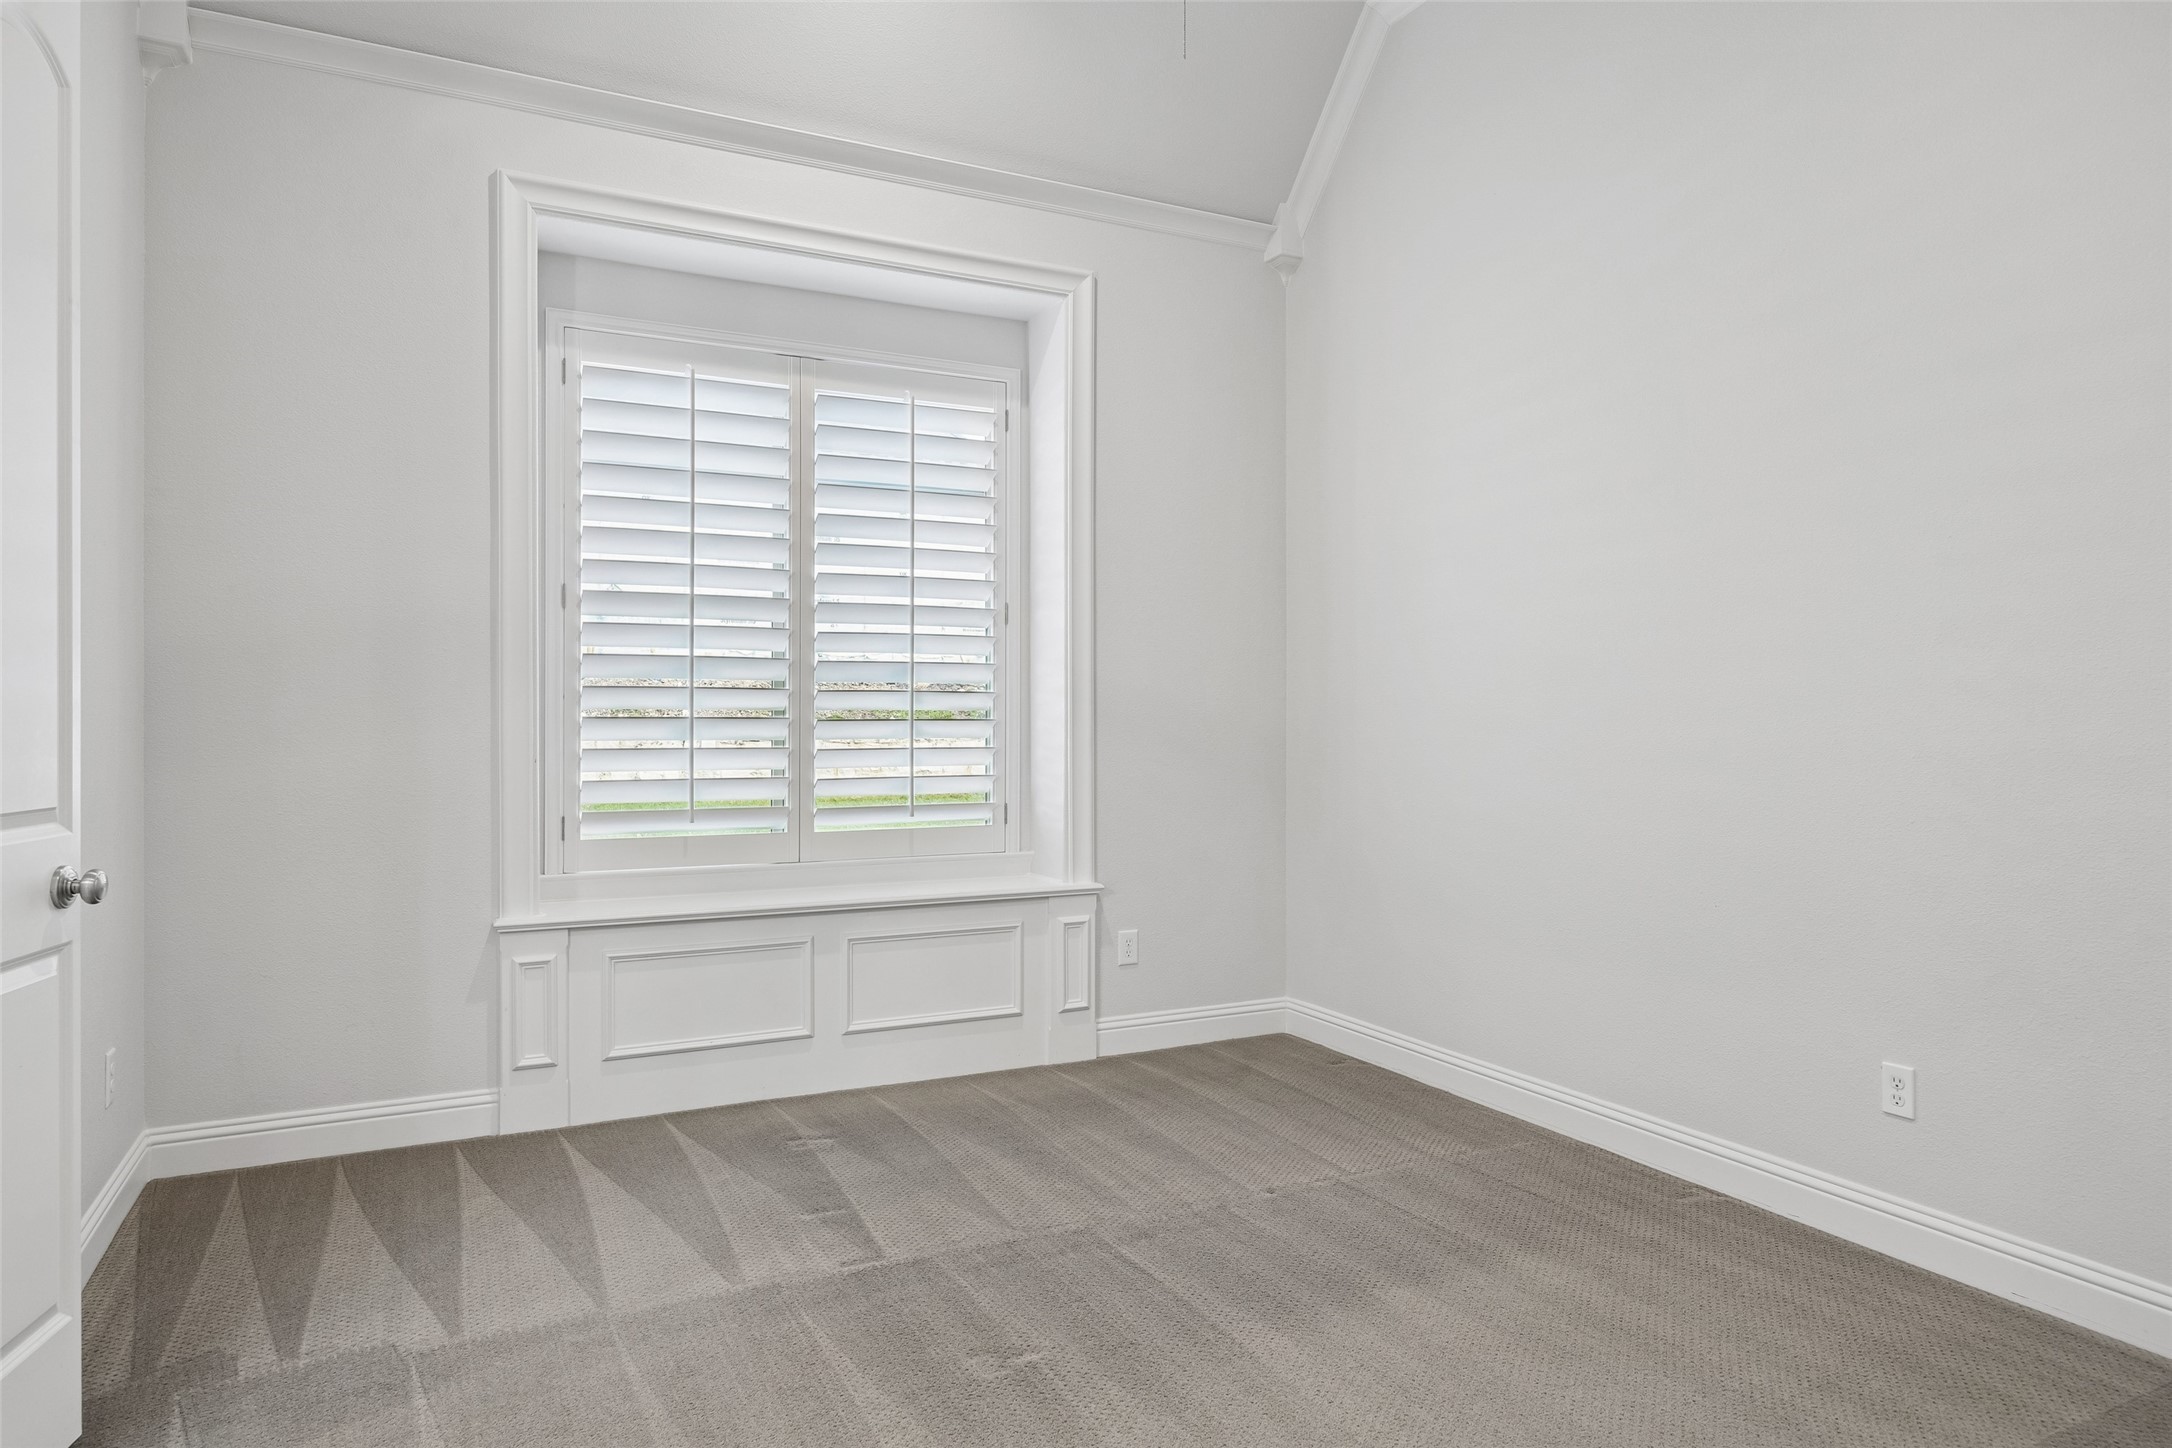
Empty carpeted room with white plantation shutters and paneled trim beneath the window.
Bathroom with a marble vanity, gray subway-tile shower surround, and hexagonal floor.
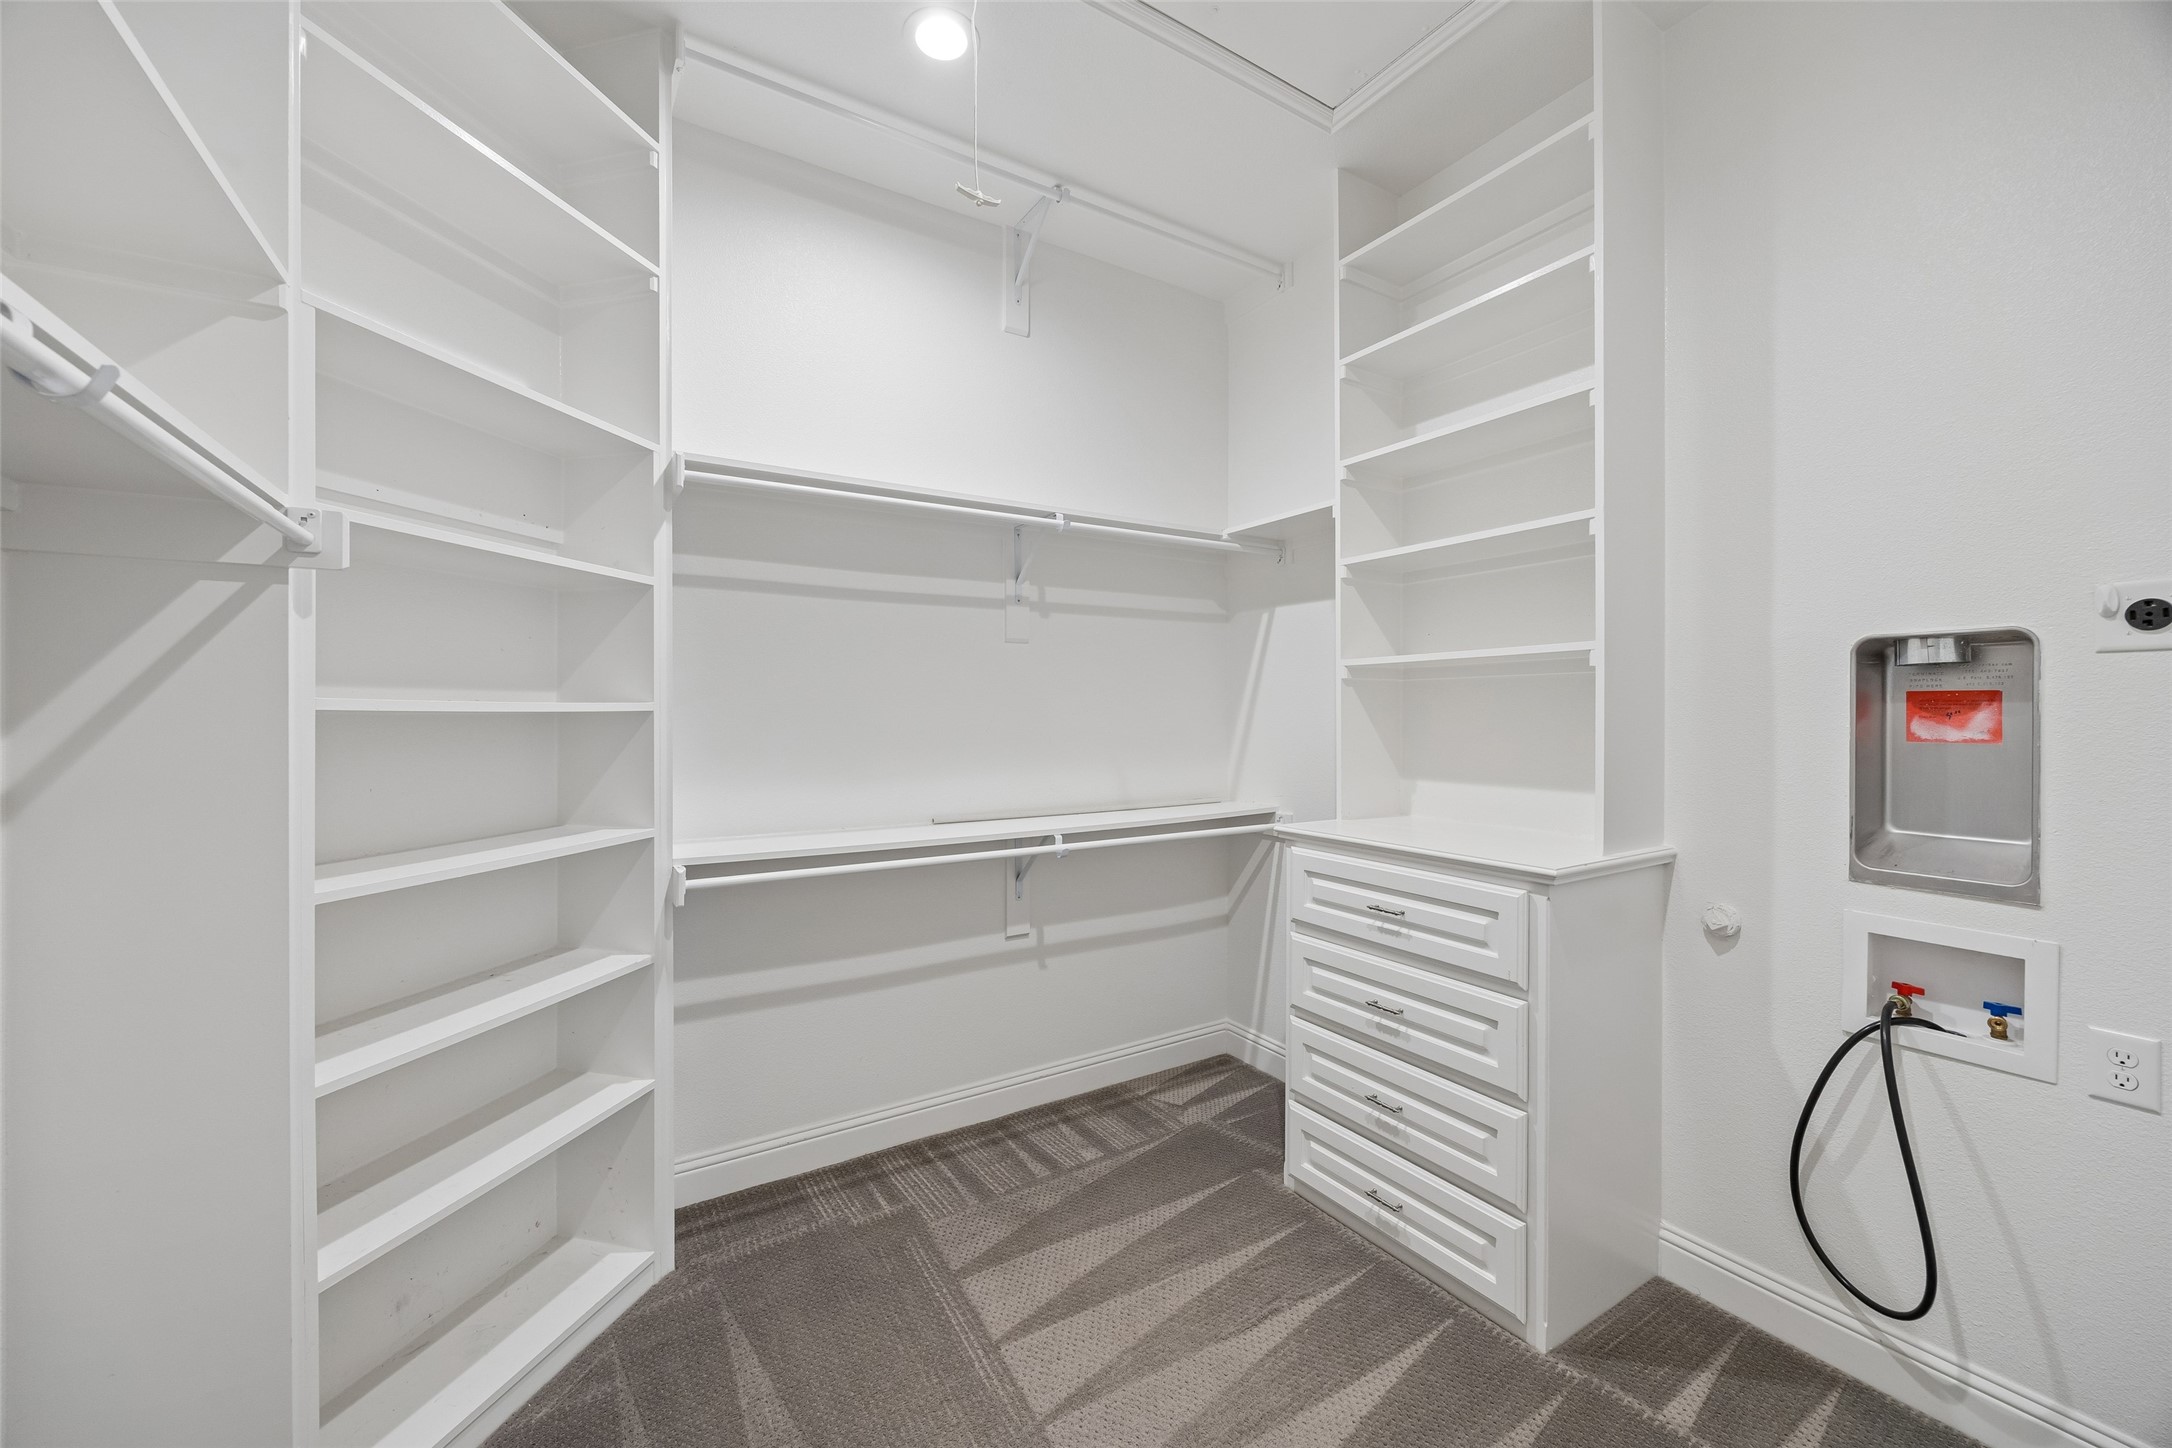
Walk-in closet with extensive white shelving, hanging rods, built-in drawers, and gray patterned carpet.
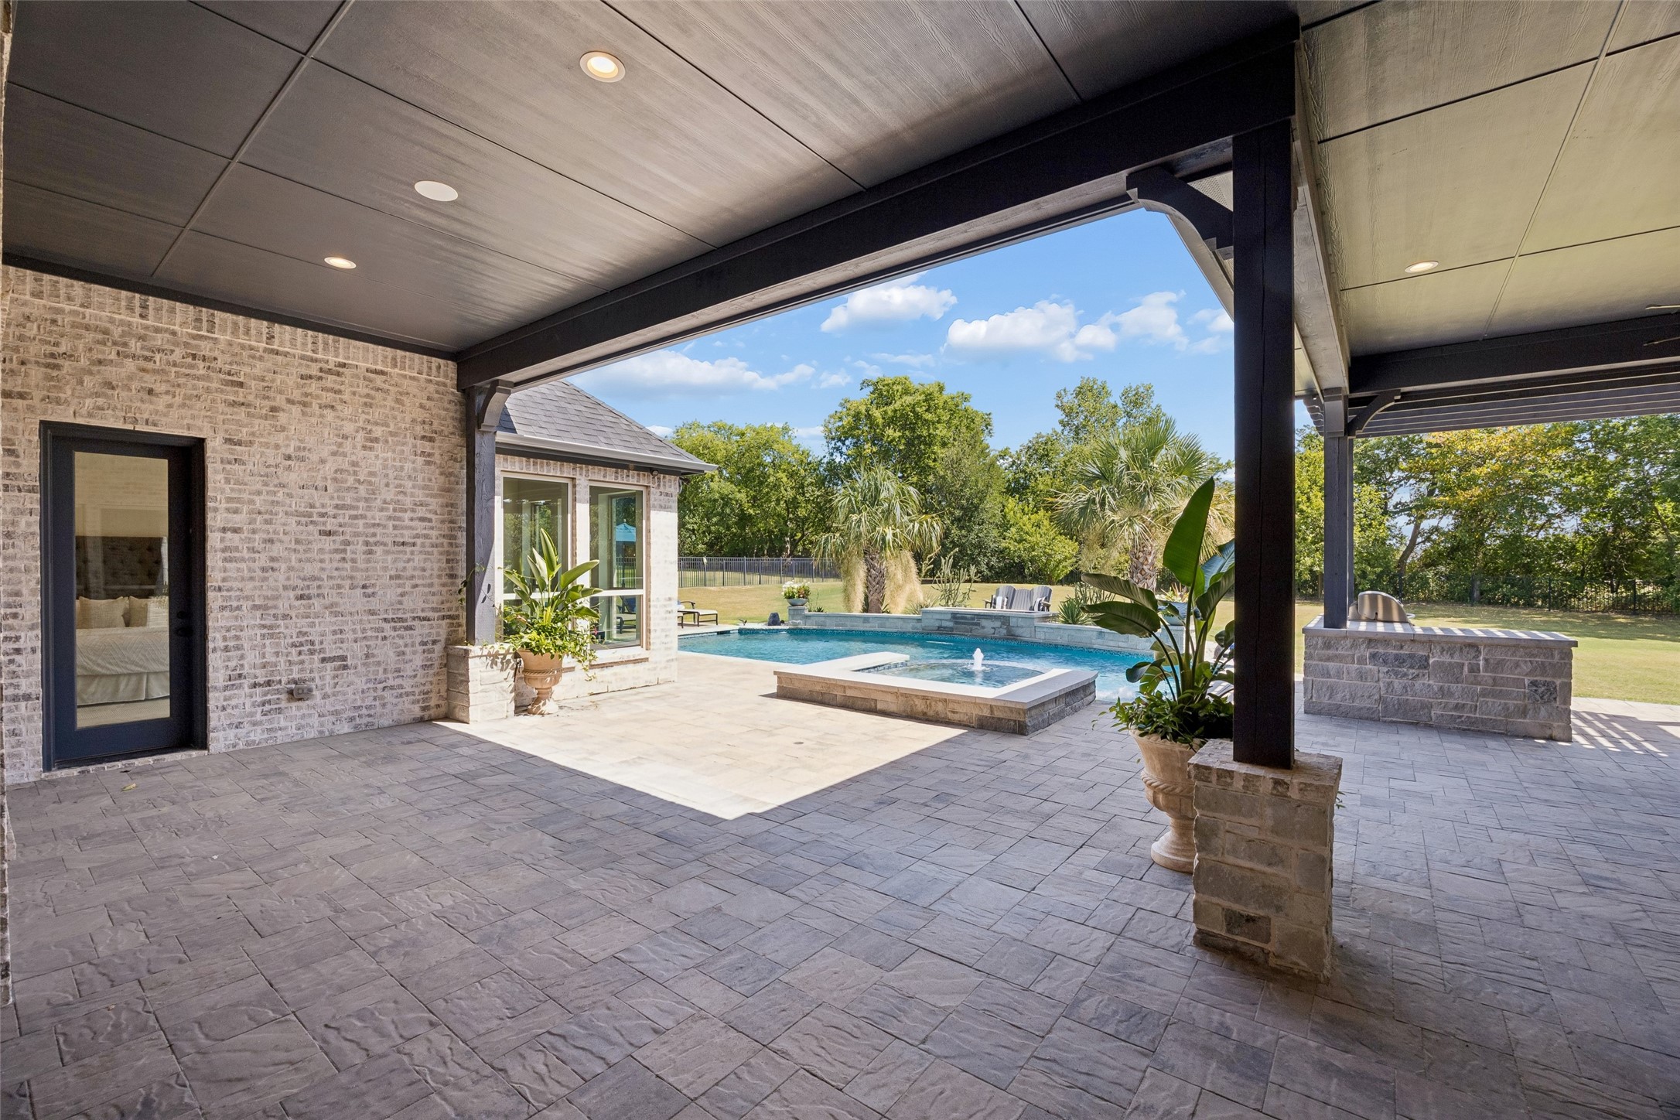
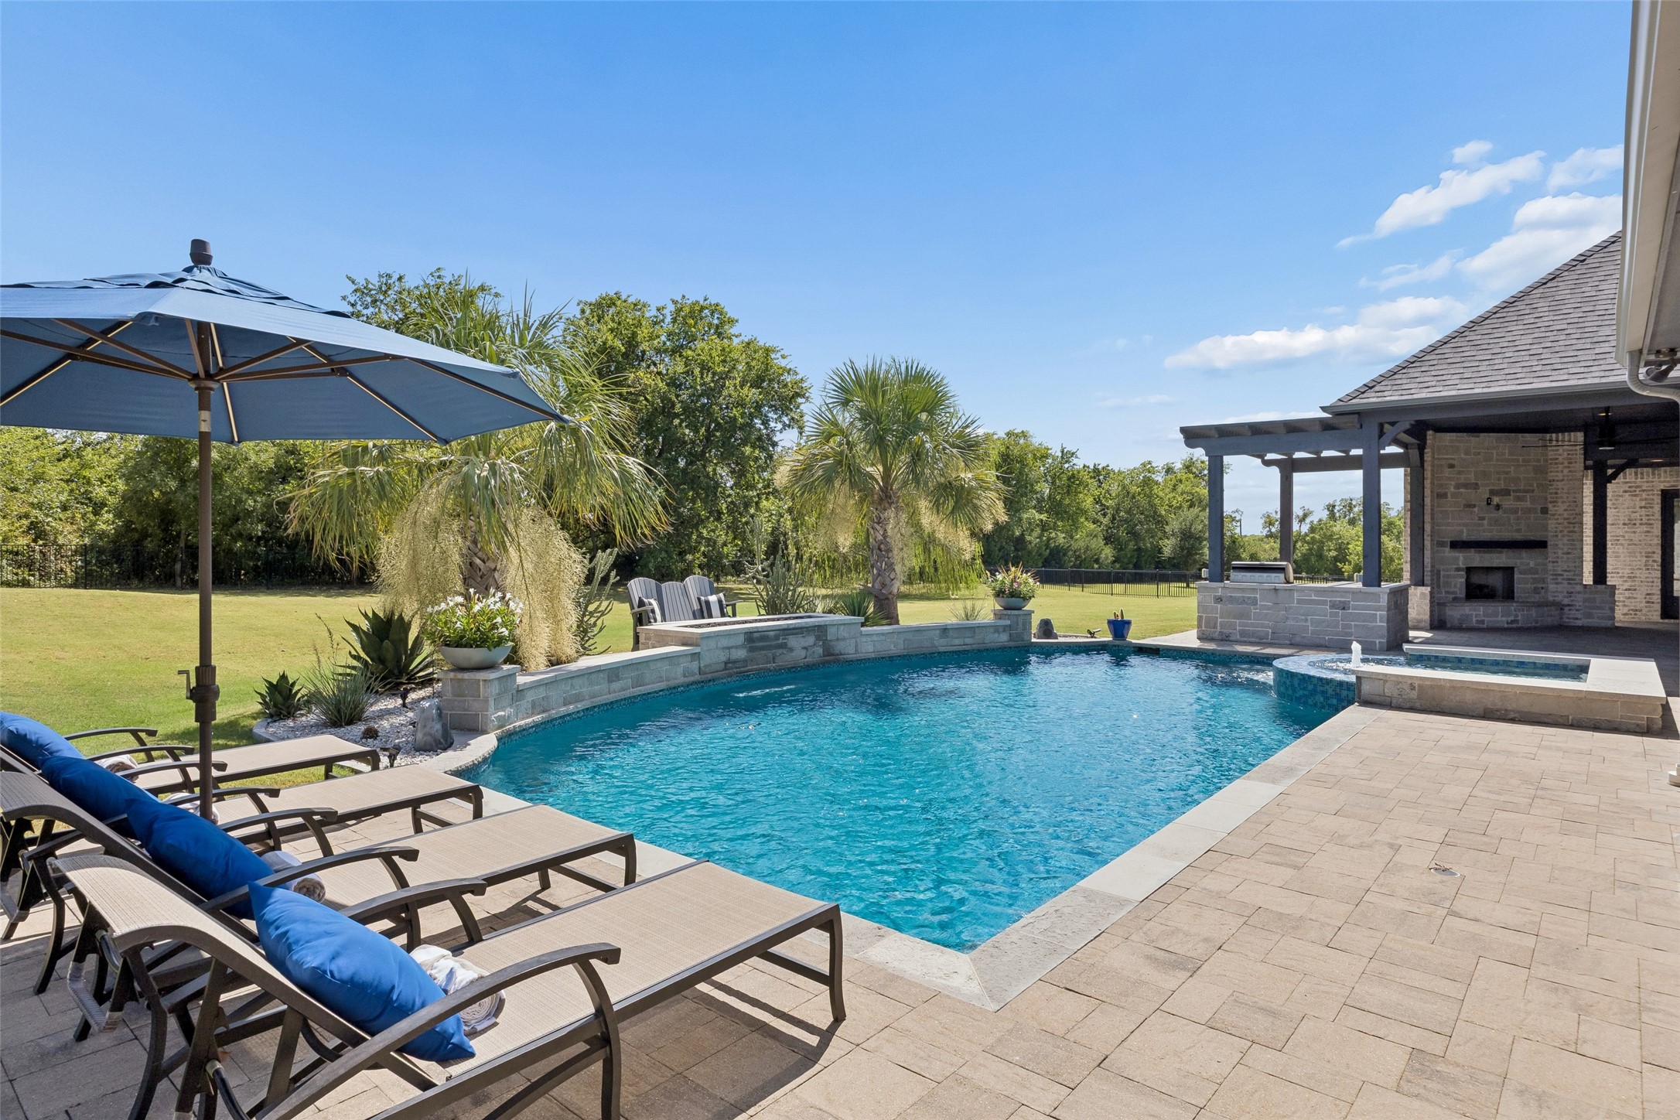
Covered stone patio overlooking a pool and raised spa, with a built-in grill and backyard trees.
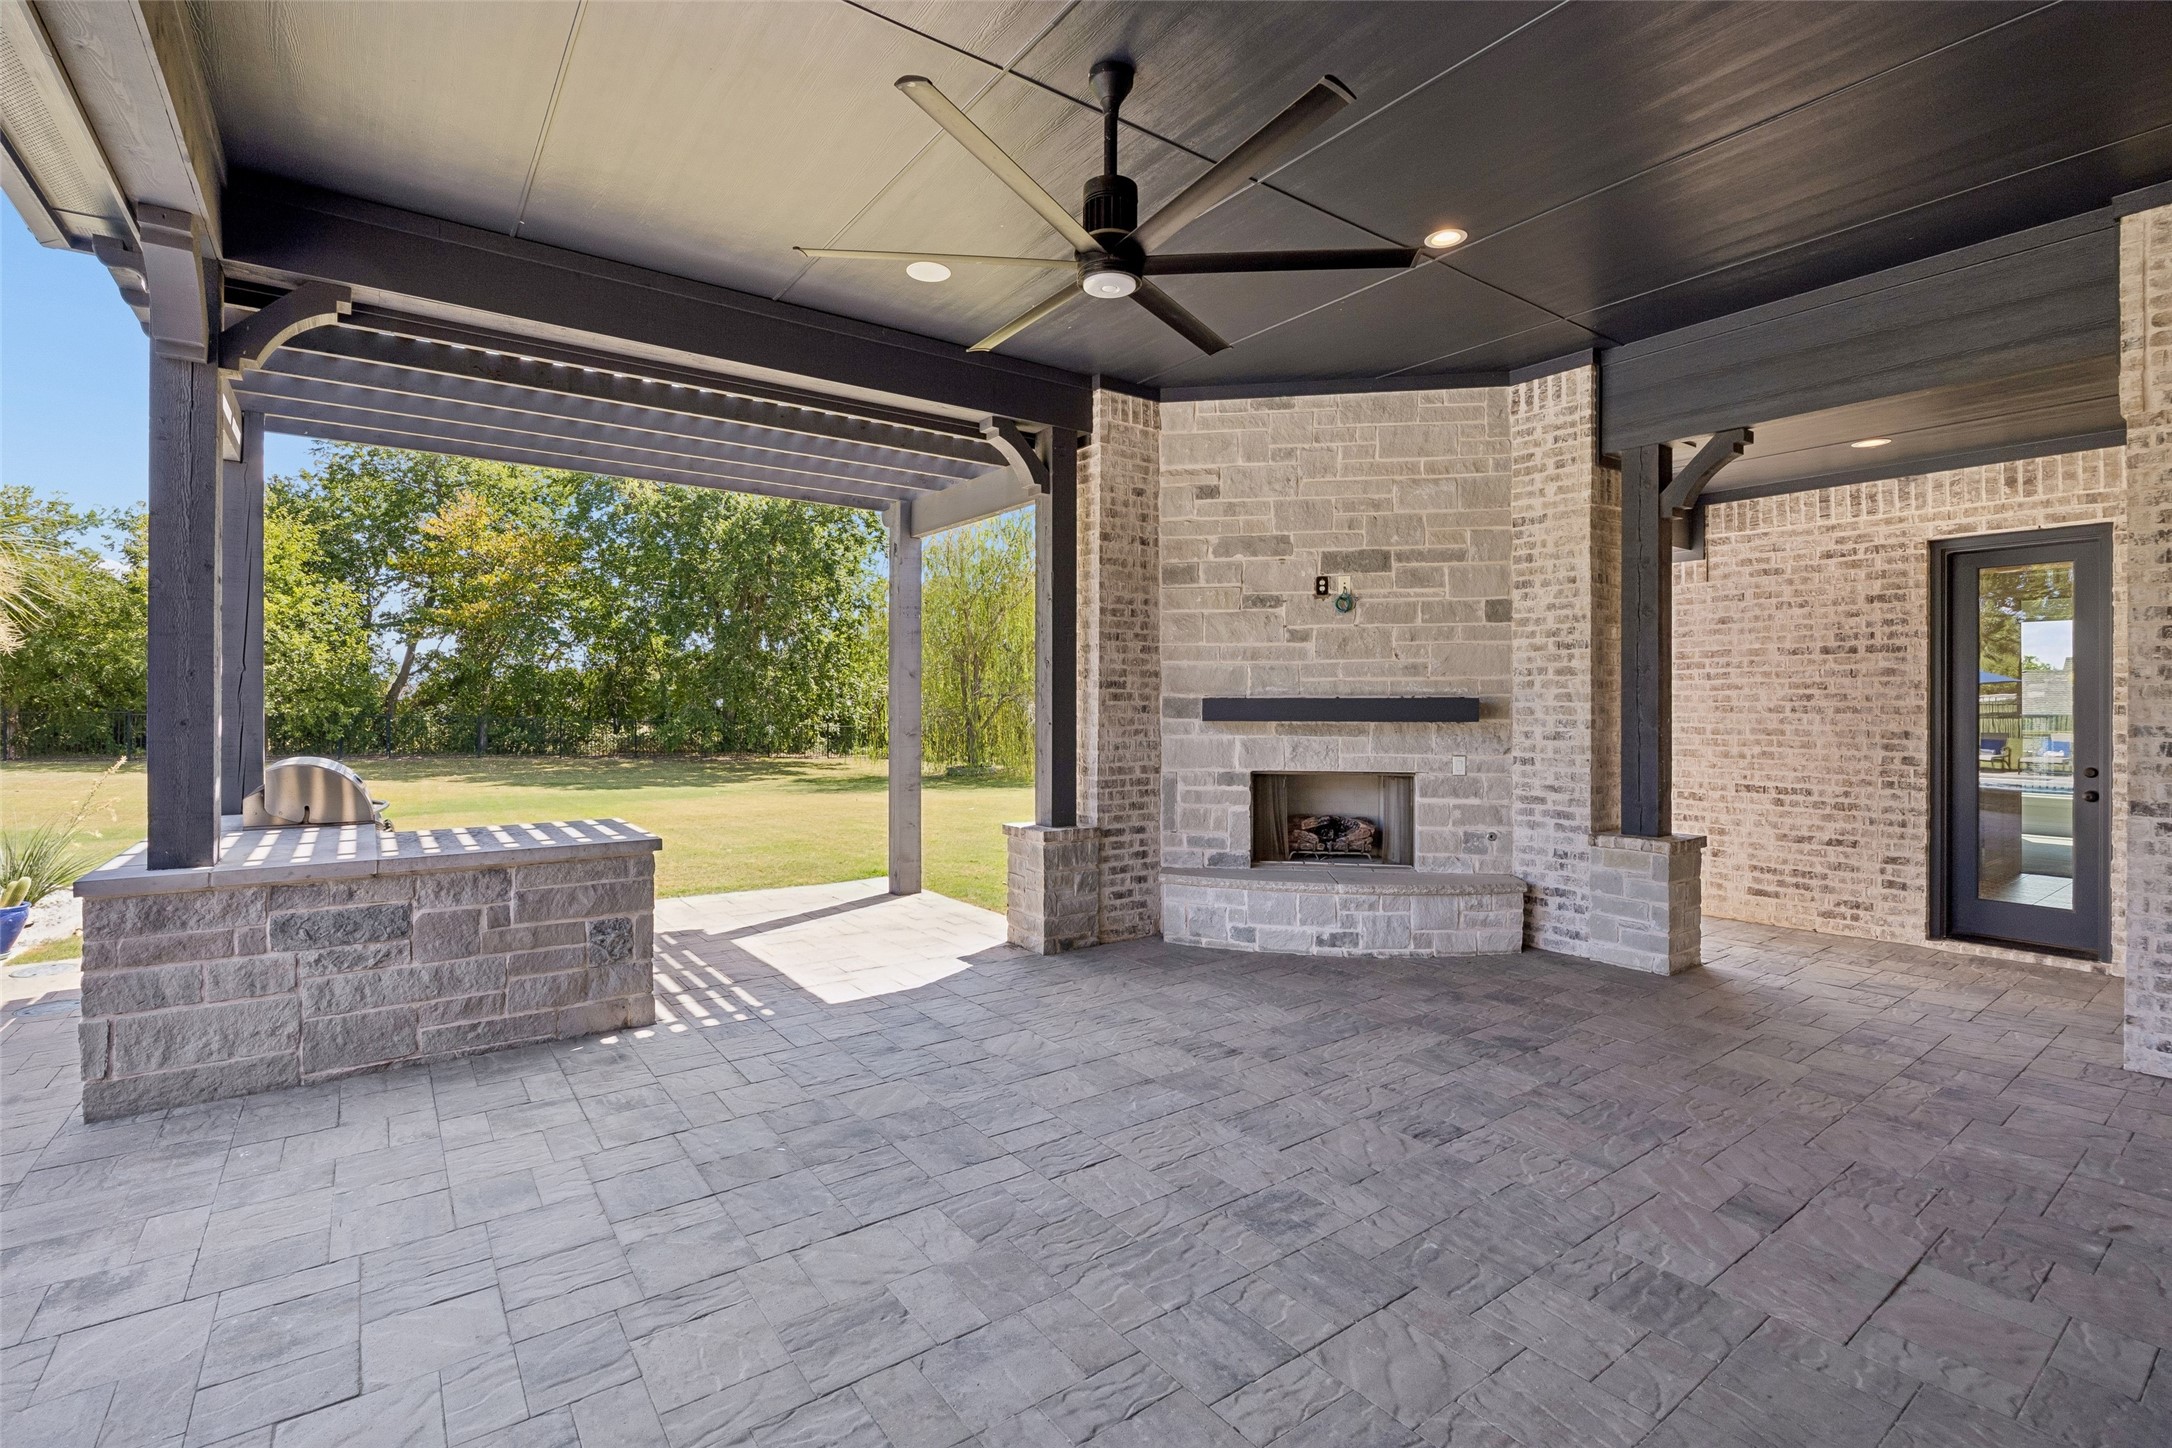
Covered patio with a stone fireplace, built-in grill, and open view of the lawn and trees.
Backyard swimming pool and raised spa beside a stone patio with lounge chairs and a covered fireplace pavilion.
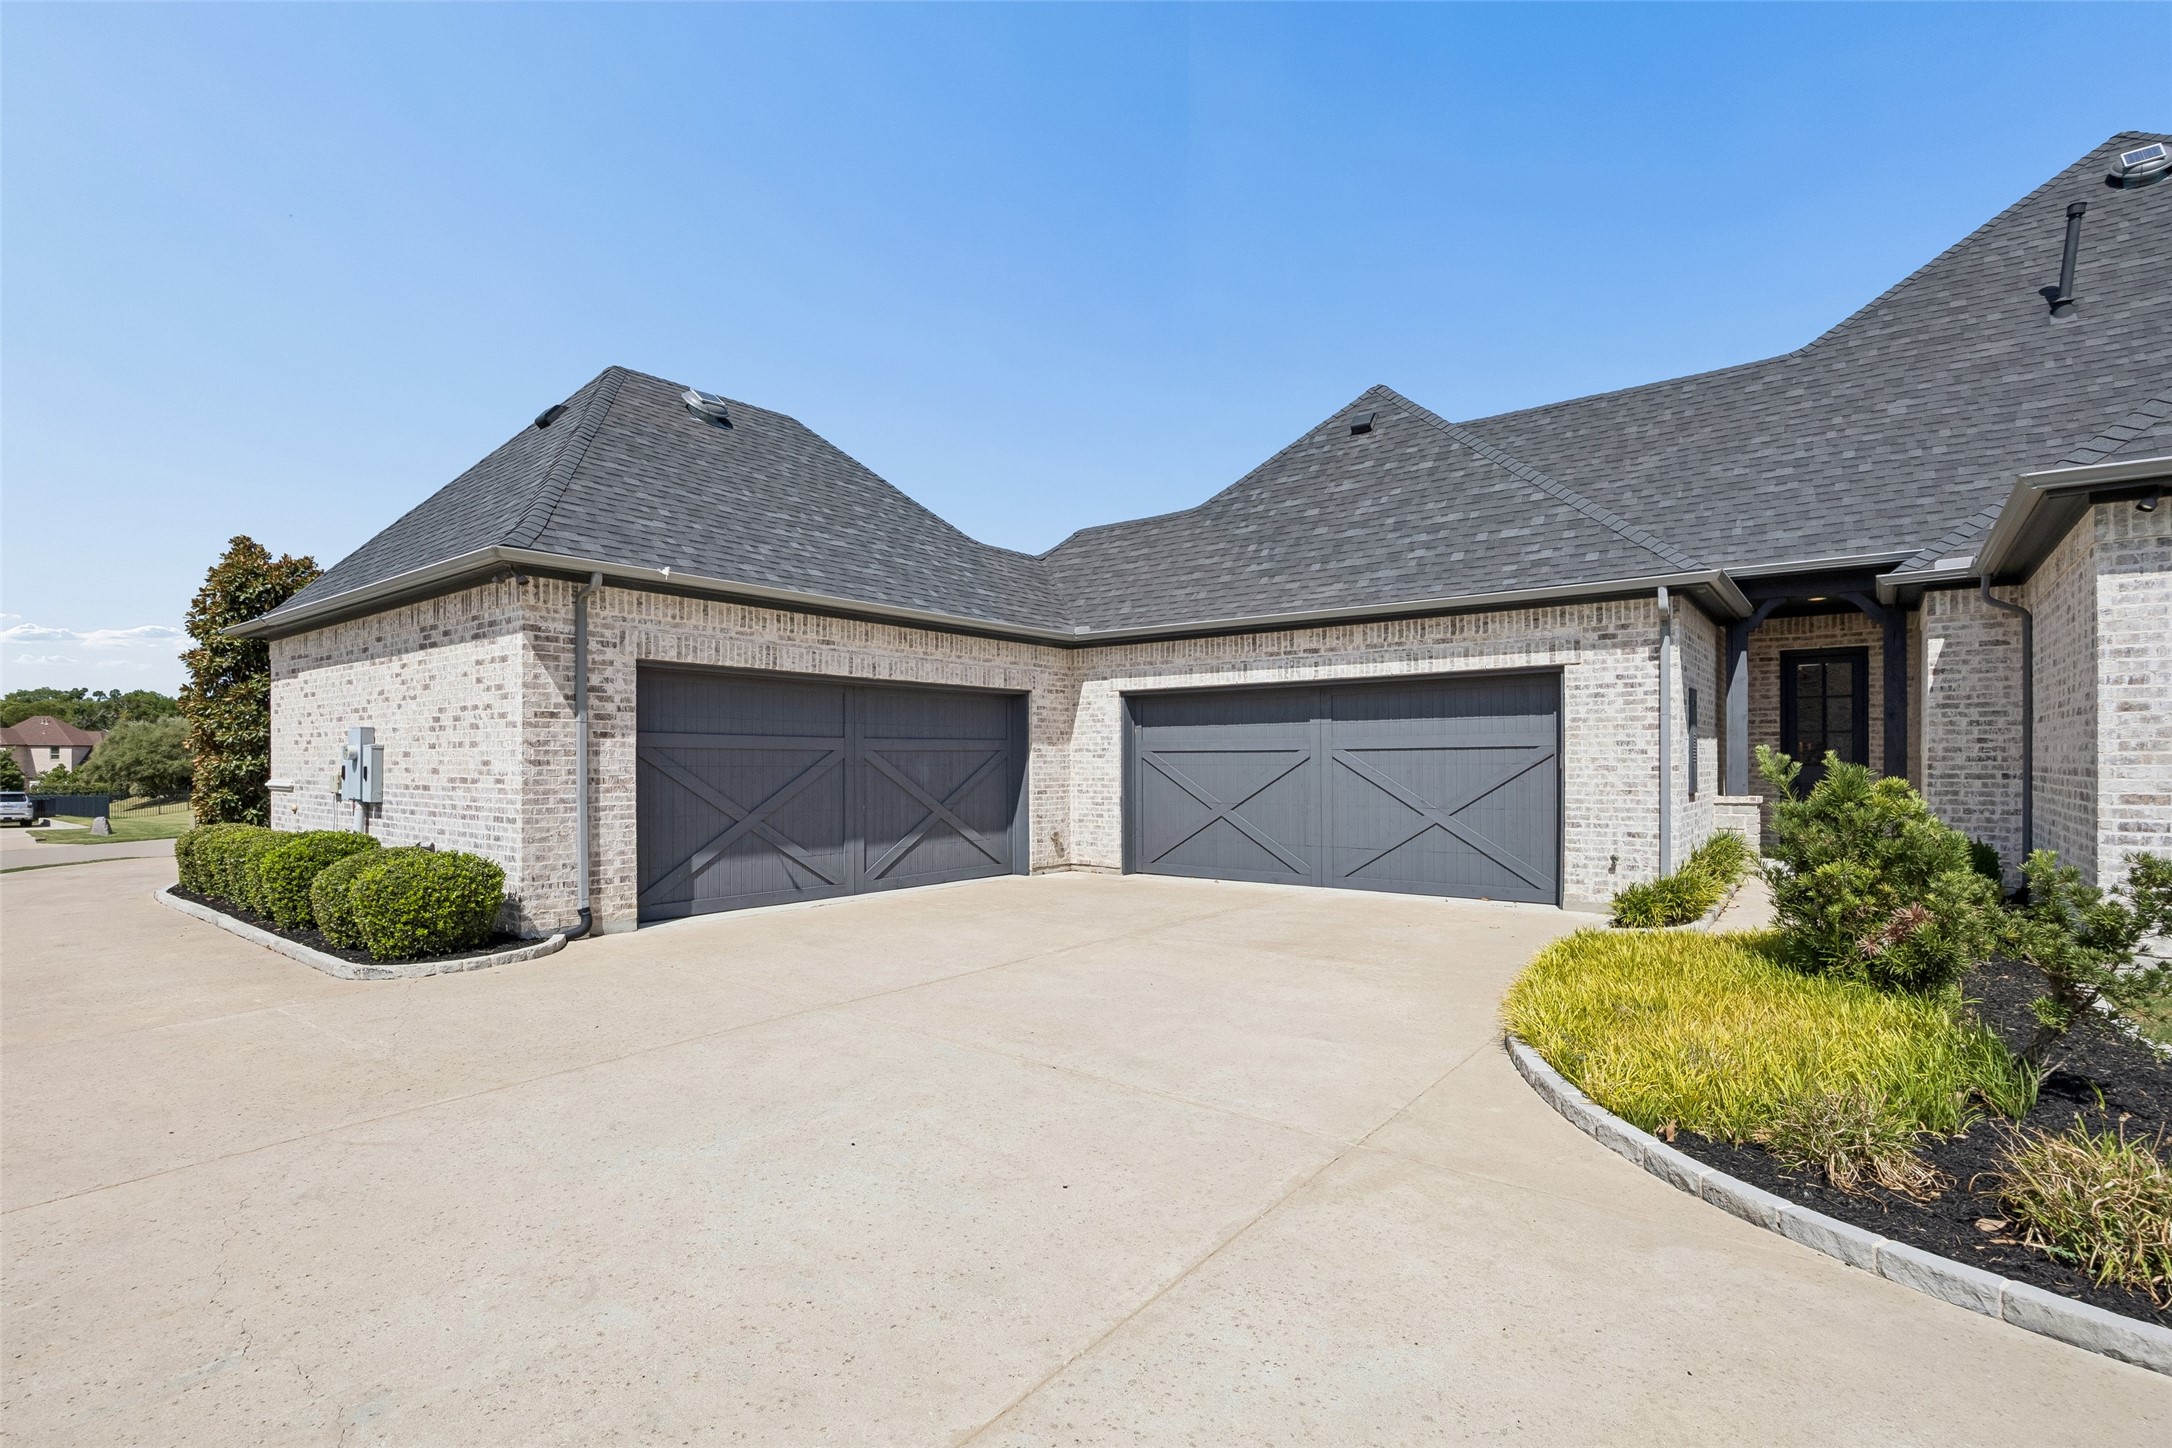
Light-brick home with two dark carriage-style garage doors, a wide driveway, and landscaped entry.
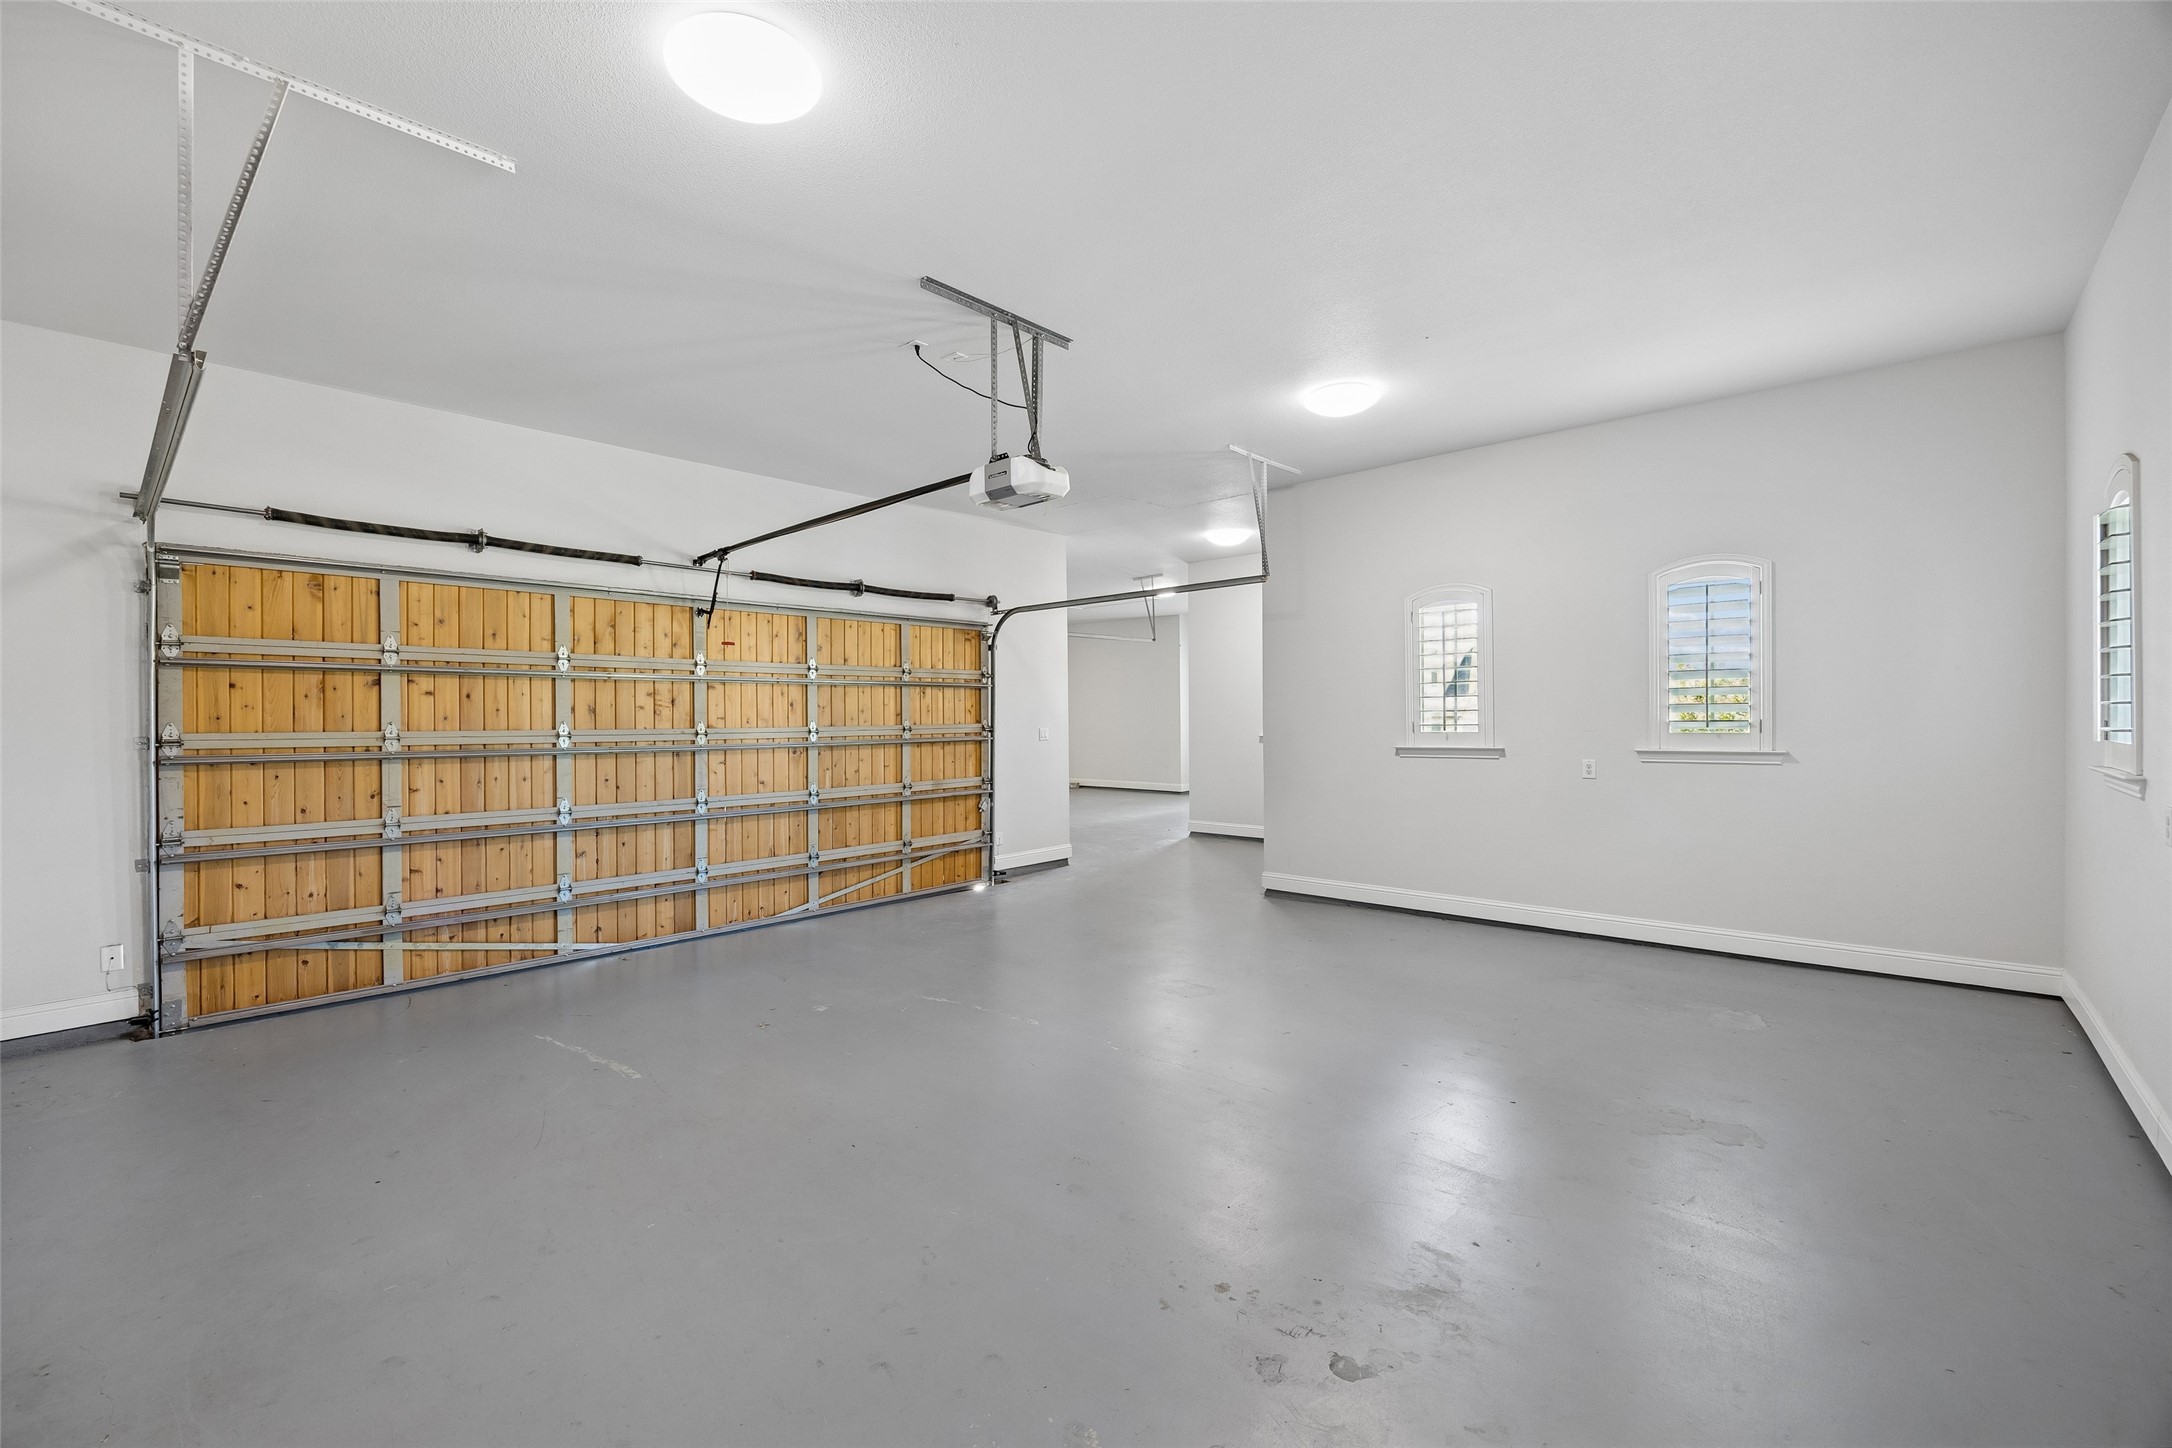
Empty garage with a wooden-paneled overhead door, concrete floor, and shuttered windows.
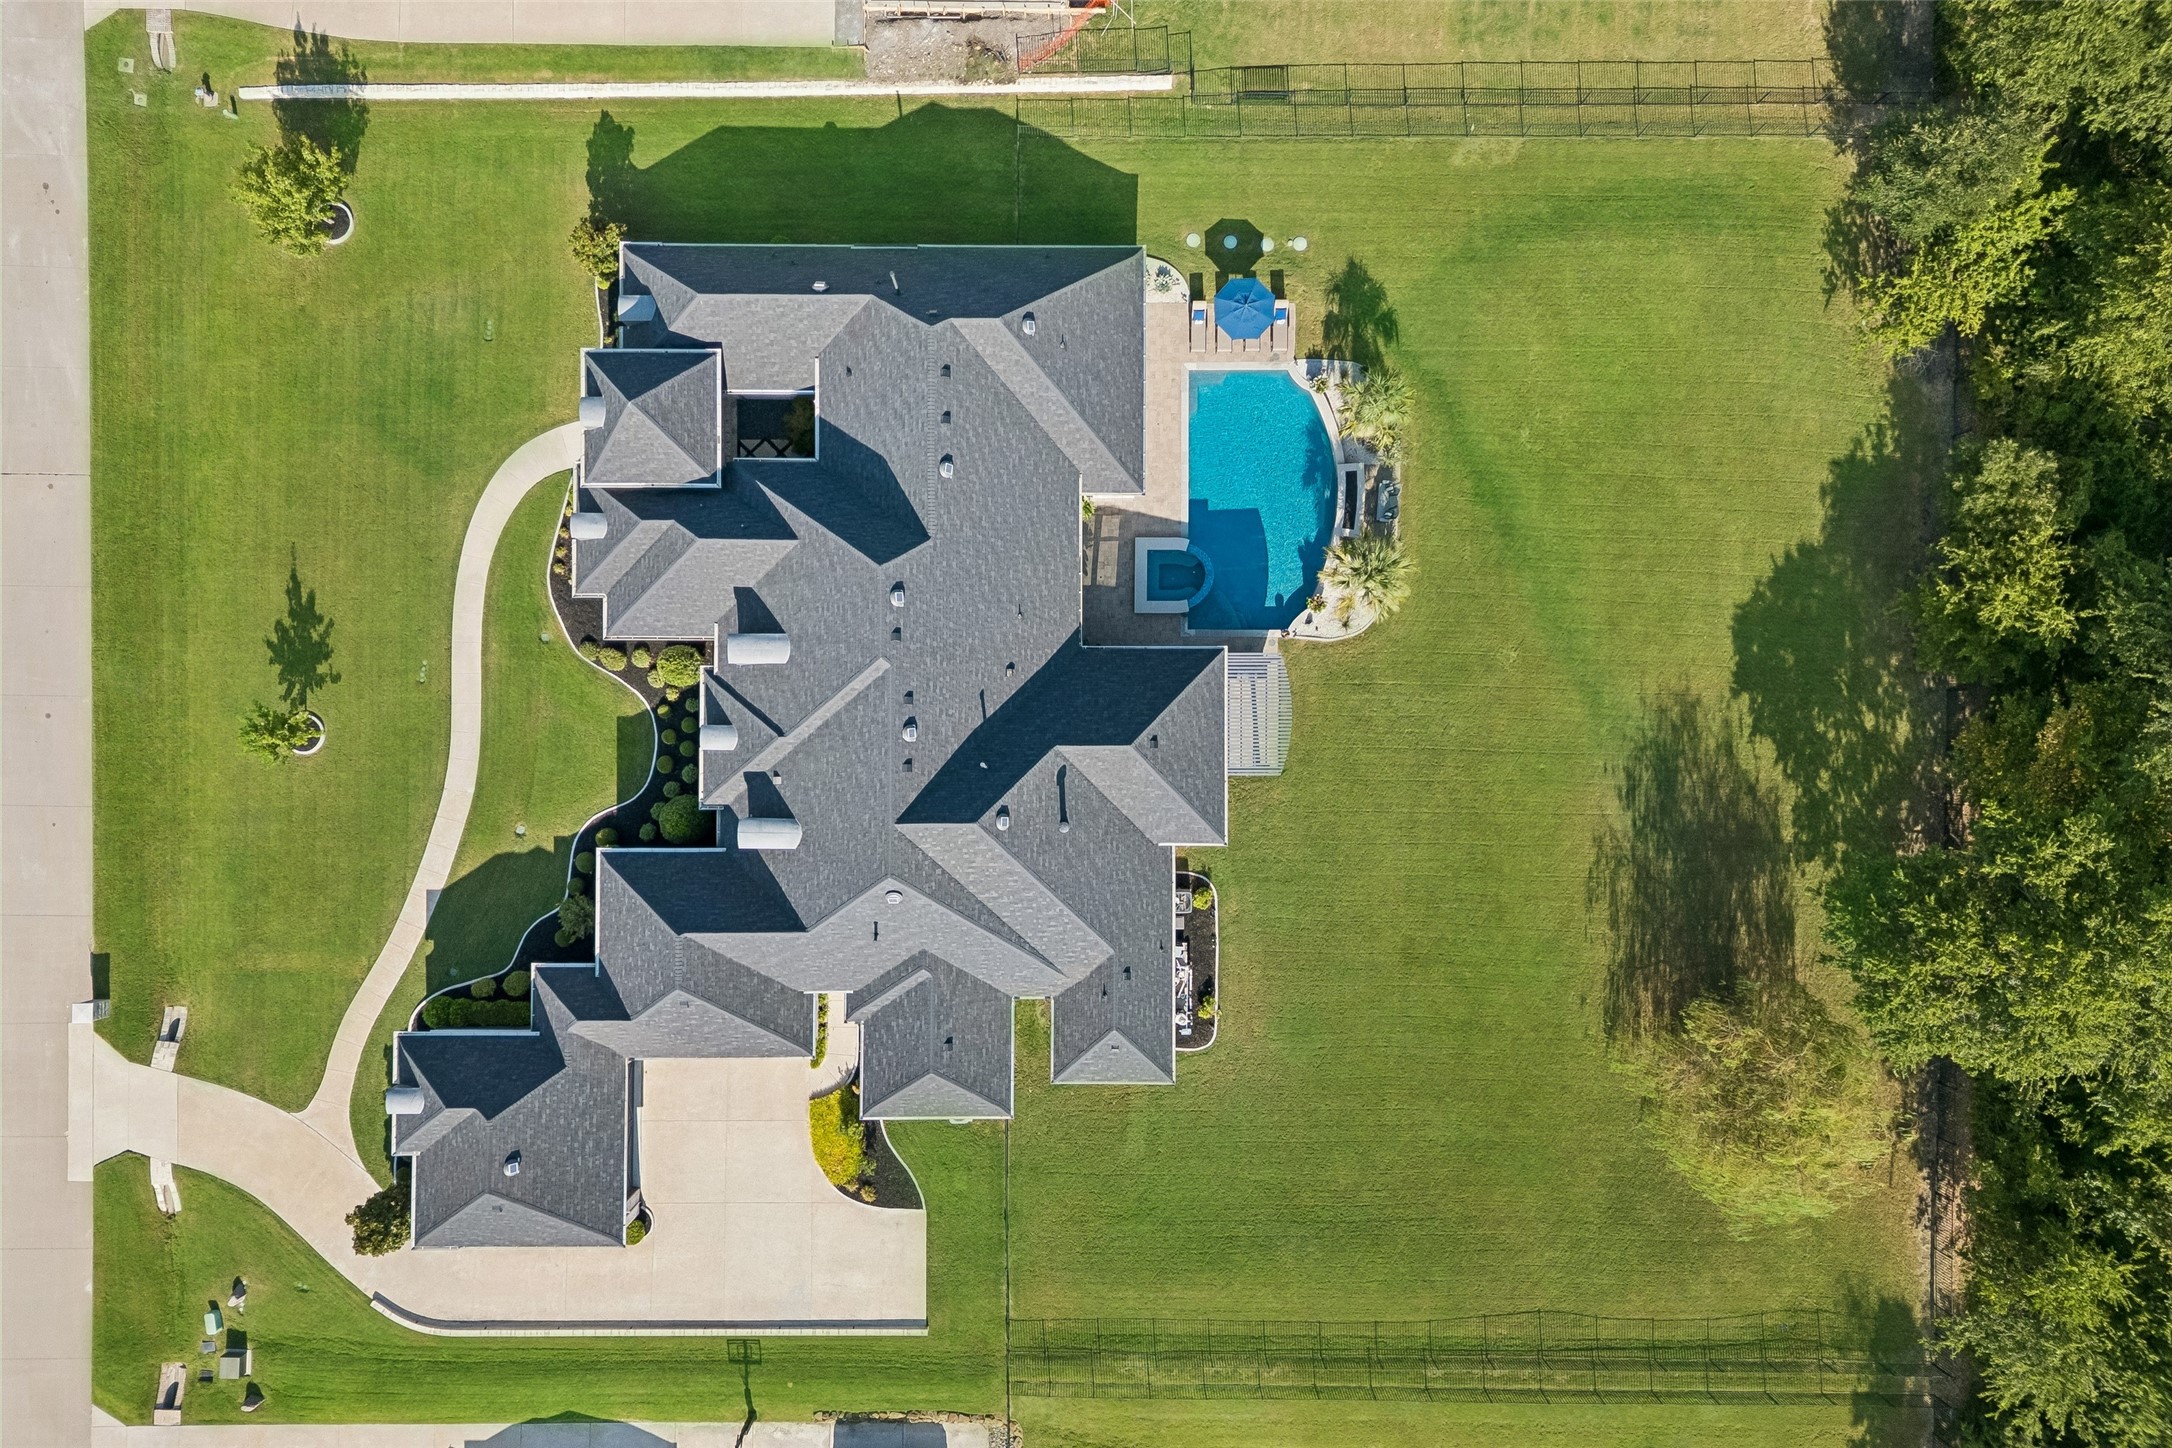
Aerial view of a large home with a pool, expansive lawn, and curved driveway.
SEE ALL PHOTOS
Aerial view of a luxury home with a backyard pool and expansive landscaped lawn.
Large stone home with illuminated windows, expansive lawn, and curved driveway at dusk.
Aerial view of a brick home with a large lawn, covered patio, and illuminated pool at dusk.
Gray stone-and-brick home with a central arched gated entrance and manicured lawn.
Dining room with a coffered ceiling, chandelier, and tall windows overlooking a swimming pool.
Foyer hallway with arched openings, dark herringbone floors, and a view into the kitchen.
Kitchen with a large gray island, granite countertop, bar seating, and white cabinetry.
Kitchen with a large marble island, professional gas range, stone backsplash, and copper lantern pendants.
White kitchen with a large island, four dark stools, stone backsplash, and pendant lights.
Open-plan kitchen and dining area with a large island, white cabinetry, and round set dining table.
Open-plan dining and living room with vaulted wood-beam ceiling, white fireplace, and windows overlooking a pool.
Living room with vaulted wood-beam ceiling, circular chandelier, white fireplace, and windows overlooking a pool.
Open-plan living room and kitchen with a large island, exposed ceiling beams, and tall windows.
Wet bar with patterned tile backsplash and beverage fridge beside an adjoining dining area.
Bright utility room with white cabinetry, dark stone counters, a sink, and shuttered windows.
Furnished bedroom with a tall tufted headboard and sitting area overlooking a backyard pool.
Sunroom sitting area with tall windows overlooking a backyard pool and landscaped yard.
Bright bedroom with a white bed, sitting area, and windows overlooking a pool.
Primary bathroom with a freestanding tub, tiled glass shower, and double vanity beside large windows.
Primary bathroom with two gray vanities, pale stone counters, and an arched doorway.
Bathroom vanity with a beige stone counter and gray cabinets, opening to a tiled shower through an arch.
Home office with glass desk, two lounge chairs, shuttered window, and wood-beamed tray ceiling.
Game room with a green-felt table, hardwood floors, and exposed wood ceiling beams.
Home theater with a blue-lit projection screen, Netflix logo, and black leather recliners.
Home gym with a treadmill, dumbbell rack, and tall windows.
Bathroom with a dark stone vanity, vessel sink, glass shower, and patterned tile floor.
White built-in pantry counter with open shelves and an arched view toward the kitchen.
Empty bedroom with gray patterned carpet, a ceiling fan, and plantation-shuttered windows.
Bathroom with a gray subway-tile tub surround, white vanity, and marble-look countertop.
Empty bedroom with gray carpet, a ceiling fan, and a shuttered window.
Bathroom with a marble-look vanity and tub-shower featuring a dark subway-tile surround.
Empty carpeted room with white plantation shutters and paneled trim beneath the window.
Bathroom with a marble vanity, gray subway-tile shower surround, and hexagonal floor.
Walk-in closet with extensive white shelving, hanging rods, built-in drawers, and gray patterned carpet.
Covered stone patio overlooking a pool and raised spa, with a built-in grill and backyard trees.
Covered patio with a stone fireplace, built-in grill, and open view of the lawn and trees.
Backyard swimming pool and raised spa beside a stone patio with lounge chairs and a covered fireplace pavilion.
Light-brick home with two dark carriage-style garage doors, a wide driveway, and landscaped entry.
Empty garage with a wooden-paneled overhead door, concrete floor, and shuttered windows.
Aerial view of a large home with a pool, expansive lawn, and curved driveway.
For Sale

4140 Tranquility Lane

4140 Tranquility Lane, Prosper, TX 75078

$2,195,000
Privately situated within the gated community of Christie Farms, this custom Dave R. Williams estate blends French Chateau-inspired architecture with warm European influences across a beautifully landscaped one-acre homesite. Positioned along the exterior of the community, the property enjoys an exceptionally private, tree-lined backyard, mature landscaping, and a large, flat lawn ideal for sports, play, or future amenities.

The single-story floor plan offers 5 bedrooms, 5.5 baths, with every bedroom featuring its own private ensuite. Hardwood floors extend throughout the main living areas and primary suite, while natural stone countertops are featured in the kitchen and baths. The kitchen is anchored by a 48-inch BlueStar commercial gas range with double ovens and connects seamlessly to the breakfast area and main living spaces.

Beyond the bedrooms, the home includes a private office, dedicated gym, game room, formal dining, and a fully equipped media room with high-end equipment and a 160-inch screen, all conveying with the sale. Whole-home audio, oversized garages, and a discreet garage-to-pantry pass-through add everyday convenience.

Nearly 1,000 square feet of covered outdoor living creates an exceptional extension of the home, complete with an outdoor kitchen and fireplace overlooking a modern pool and spa with water and fire features.

Additional updates include newly painted secondary bedrooms and a 2024 Class 4 impact-resistant roof. Move-in ready and exceptionally complete, this Christie Farms estate offers privacy, architectural character, luxury amenities, and a rare combination of indoor and outdoor living in one of Prosper's exclusive gated custom-home communities.

5
beds

6
baths

5,057 Sq.Ft. LIVING AREA

1 Acres lot

Brian Abadie

Brian Abadie

Features & Amenities

Interior

  • total bedrooms5
  • Total bathrooms6
  • full bathrooms5
  • half bathroom1
  • Laundry room Laundry in Utility Room, Other
  • Flooring Carpet, Ceramic Tile, Tile, Wood
  • Fireplace Family Room, Gas Log, Outside
  • APPLIANCES Built-In Gas Range, Built-In Refrigerator, Dishwasher, Gas Cooktop, Disposal, Gas Water Heater, Microwave, Refrigerator, Wine Cooler
  • other interior Features Built-in Features

Area & Lot

  • Status For Sale
  • Living Area5,057 Sq.Ft.
  • Lot Area1 Acres
  • MLS® ID21323539
  • TypeResidential
  • YEAR BUILT2017
  • NeighborhoodProsper
  • Architecture StylesFrench Provincial, Traditional, Detached
  • Elementary SchoolCynthia A Cockrell
  • Middle SchoolLorene Rogers
  • High SchoolWalnut Grove
  • School DistrictProsper ISD

Exterior

  • STORIES1
  • Garage Space4.0
  • water SourcePublic
  • utilitiesSeptic Available, Underground Utilities, Water Available
  • PoolIn Ground, Pool
  • roofAsphalt
  • lot featuresAcreage, Back Yard, Lawn, Landscaped, Level, Subdivision, Sprinkler System, Few Trees
  • parkingAdditional Parking, Door-Multi, Driveway, Epoxy Flooring, Garage, Garage Door Opener, Garage Faces Rear, Garage Faces Side
  • HEAT TYPECentral, Fireplace(s)
  • AIR CONDITIONINGCentral Air, Ceiling Fan(s)
  • sewerAerobic Septic
  • SubstructureSlab
  • security FeaturesSecurity System, Carbon Monoxide Detector(s), Fire Alarm, Fire Sprinkler System, Gated Community, Smoke Detector(s), Security Lights
  • other exterior FeaturesBuilt-in Barbecue, Barbecue, Courtyard, Fire Pit, Gas Grill, Lighting, Outdoor Grill, Outdoor Kitchen, Private Yard, Rain Gutters

Financial

  • Sales Price$2,195,000
  • HOA $575/3 mos
View Virtual Tour
Large stone home with illuminated windows, expansive lawn, and curved driveway at dusk.

Schedule a Showing

I would love to show you this beautiful property. Please select your preferred date and time below. I will be in touch shortly to confirm your appointment.

Schedule a Showing

I would love to show you this beautiful property. Please select your preferred date and time below. I will be in touch shortly to confirm your appointment.

Thank you for your interest in 4140 Tranquility Lane, Prosper, TX 75078. We are reviewing your request and will be in touch shortly!

Mortgage Calculator

Estimate your monthly mortgage payment, including the principal and interest, property taxes, and HOA. Adjust the values to generate a more accurate rate.

All estimates are provided for informational purposes only. Actual amounts may vary.
$0,000 Your Payment 20 15 65
$0,000 Your Payment

Prosper

Explore

Ready to Make a Move?

Let’s Elevate Your Real Estate Experience. Discover the difference of working with a referral-first luxury expert who prioritizes trust, delivers elevated service, and understands the value of long-term relationships.

Follow Me on Instagram