Leave a Message

Thank you for your message. I will be in touch with you shortly.

4161 San Juan Avenue
SEE ALL PHOTOS
4161 San Juan Avenue
Courtesy of Ready Real Estate LLC
For Sale

4161 San Juan Avenue

4161 San Juan Avenue, Prosper, TX 75078

$2,999,000
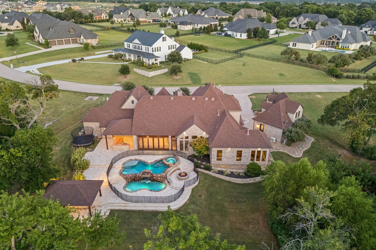
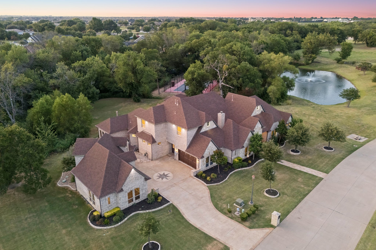
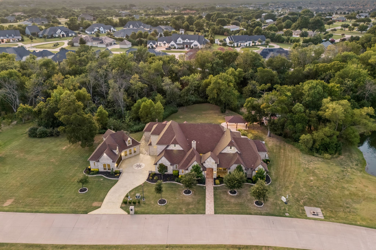
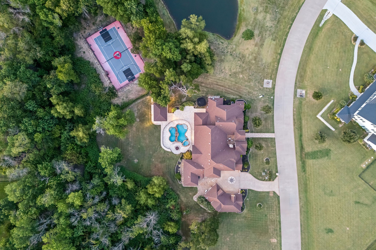
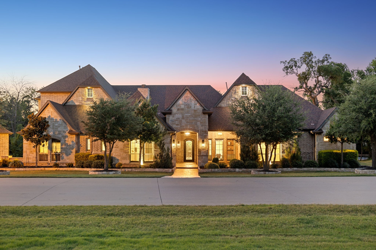
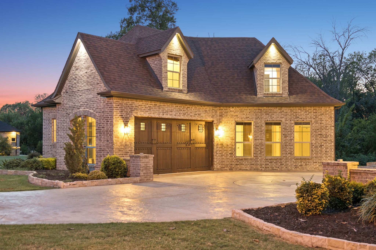
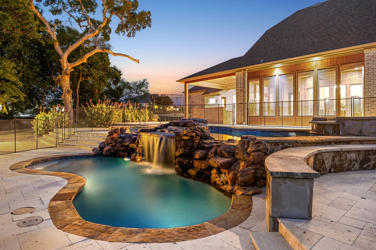
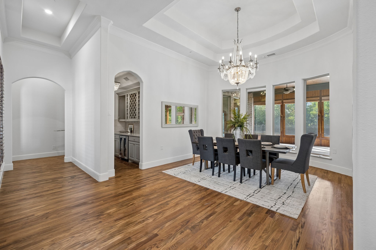
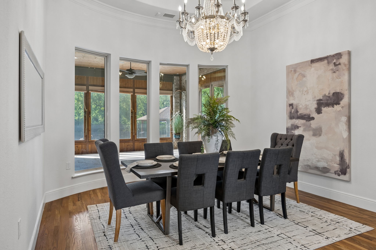
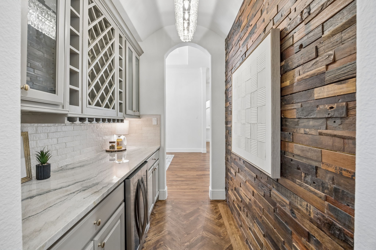
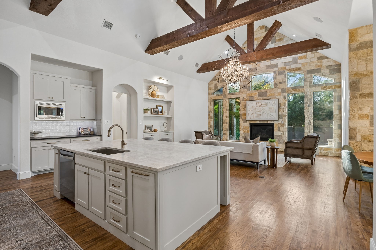
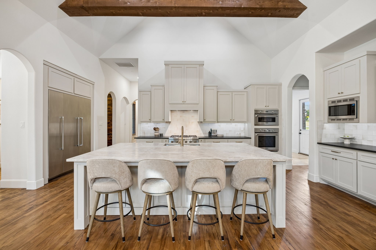
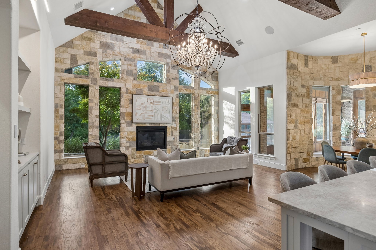
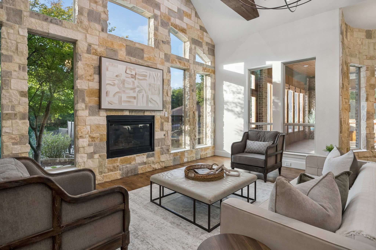
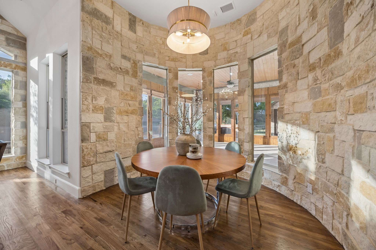
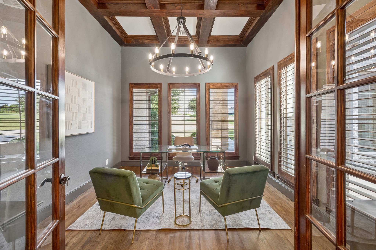
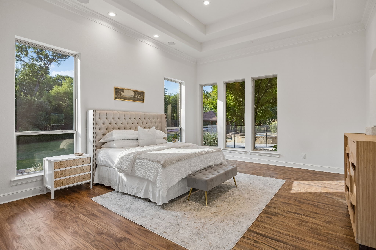
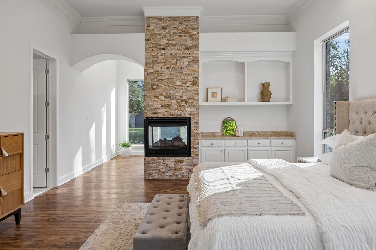
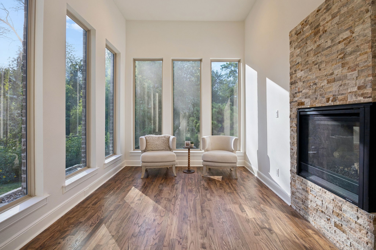
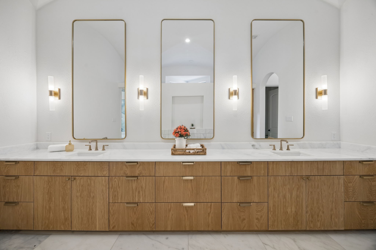
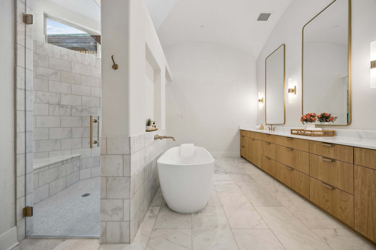
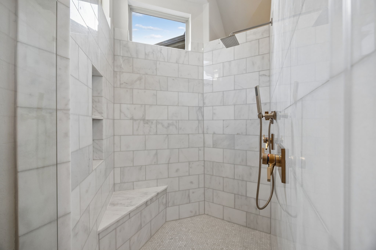
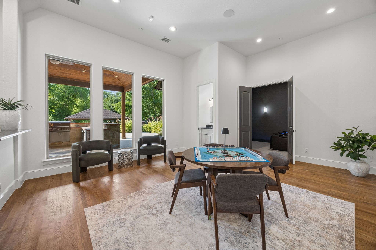
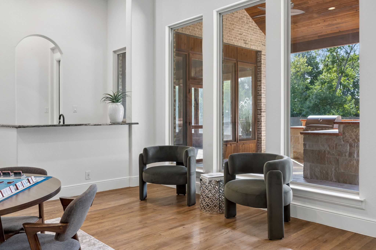
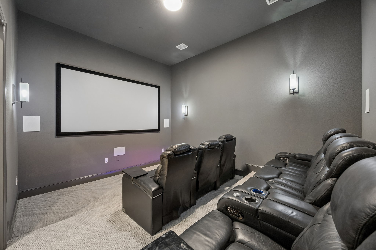
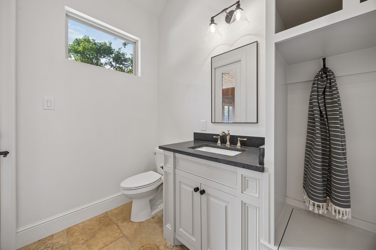
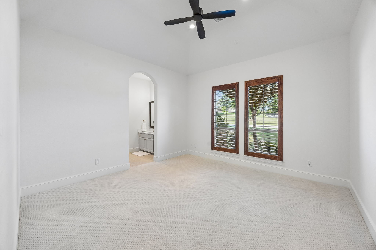
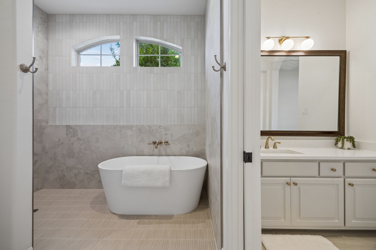
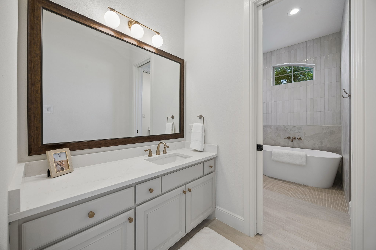
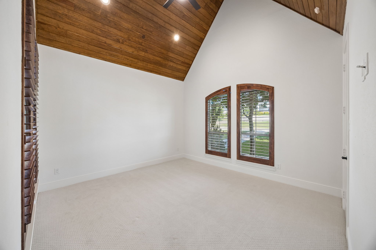
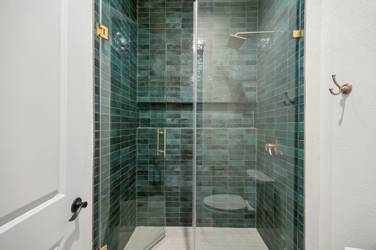
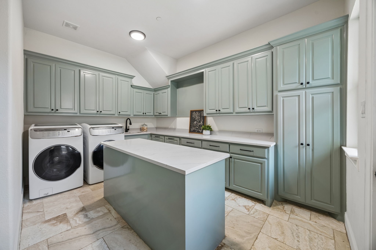
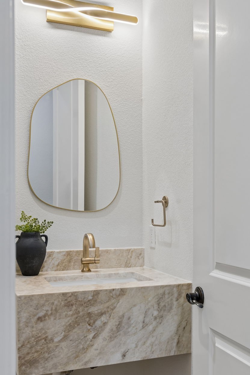
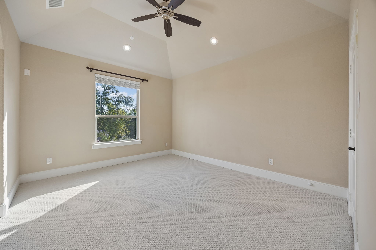
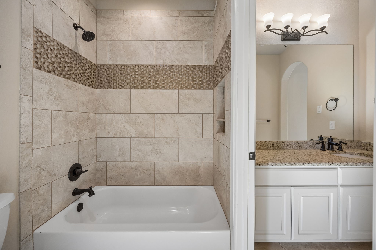
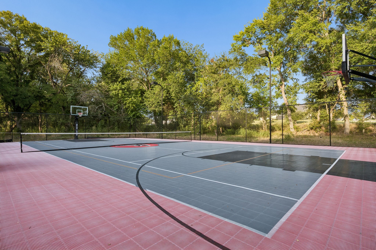
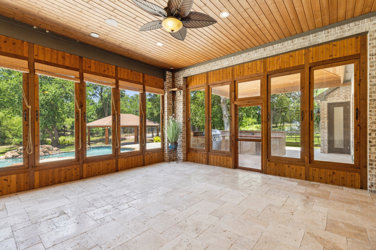
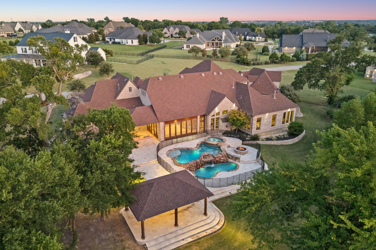
Set behind the gates of Christie Farms on 3.07 remarkable acres, this newly renovated custom estate delivers one of Prosper's rarest combinations of scale, privacy, natural beauty, and designer finish. With 7,064 sf of total living space, the home blends timeless architecture with a fresh designer finish throughout. 2026 renovations include new and refinished hardwood floors, all new paint throughout the home, freshly painted cabinetry, new carpet, updated lighting fixtures, and fully refreshed bathrooms with designer tile, fixtures, and countertops. The kitchen has been beautifully elevated with a quartzite island, zellige look backsplash, updated finishes, and plumbing fixtures. Soaring ceilings, architectural beams, custom cabinetry, stone accents, and expansive windows create a warm and impressive connection to the natural surroundings. The primary suite offers exceptional scale and a spa inspired bath wrapped in marble, featuring white oak cabinetry and champagne bronze fixtures. Interior amenities include a private office, lounge with wet bar, and media room. Included in the total square footage is the 1,124 sf detached guest suite, offering flexible space downstairs and a full apartment upstairs. The backyard is built for year round living with an outdoor kitchen, two level pool, pavilion, sports court, and incredible privacy. Zoned to sought after Prosper ISD, including Cockrell Elementary, renovated Rogers Middle School, and Walnut Grove High School. A rare Christie Farms estate, fully renovated and truly move in ready.

7
beds

7
baths

7,064 Sq.Ft. LIVING AREA

3.07 Acres lot

Brian Abadie

Brian Abadie

Features & Amenities

Interior

  • total bedrooms7
  • Total bathrooms7
  • full bathrooms5
  • half bathrooms2
  • Laundry room Laundry in Utility Room
  • Flooring Tile, Wood
  • Fireplace Bedroom, Family Room
  • APPLIANCES Some Gas Appliances, Built-In Refrigerator, Double Oven, Dishwasher, Gas Cooktop, Disposal, Plumbed For Gas, Tankless Water Heater
  • other interior Features Wet Bar, Built-in Features, Granite Counters, Kitchen Island, Vaulted Ceiling(s), Natural Woodwork, Walk-In Closet(s)

Area & Lot

  • Status For Sale
  • Living Area7,064 Sq.Ft.
  • Lot Area3.07 Acres
  • MLS® ID21266791
  • TypeResidential
  • YEAR BUILT2017
  • NeighborhoodProsper
  • Architecture StylesTraditional, Detached
  • Water FrontageCreek
  • View DescriptionWater
  • Elementary SchoolCynthia A Cockrell
  • Middle SchoolLorene Rogers
  • High SchoolWalnut Grove
  • School DistrictProsper ISD

Exterior

  • STORIES2
  • Garage Space4.0
  • water SourcePublic
  • utilitiesNatural Gas Available, Septic Available, Separate Meters, Underground Utilities, Water Available
  • PoolGunite, Heated, In Ground, Pool, Pool/Spa Combo, Waterfall
  • roofComposition
  • lot featuresAcreage, Back Yard, Lawn, Landscaped, Many Trees, Sprinkler System
  • parkingOff Street
  • HEAT TYPECentral, Fireplace(s)
  • AIR CONDITIONINGCentral Air
  • sewerAerobic Septic, Septic Tank
  • SubstructureSlab
  • security FeaturesCarbon Monoxide Detector(s), Fire Sprinkler System, Gated Community, Smoke Detector(s)
  • other exterior FeaturesBasketball Court, Built-in Barbecue, Barbecue, Outdoor Kitchen, Sport Court

Financial

  • Sales Price$2,999,000
  • Real Estate Tax $47,874/yr
  • HOA $575/3 mos
View Virtual Tour
image

Schedule a Showing

I would love to show you this beautiful property. Please select your preferred date and time below. I will be in touch shortly to confirm your appointment.

Schedule a Showing

I would love to show you this beautiful property. Please select your preferred date and time below. I will be in touch shortly to confirm your appointment.

Thank you for your interest in 4161 San Juan Avenue, Prosper, TX 75078. We are reviewing your request and will be in touch shortly!

Mortgage Calculator

Estimate your monthly mortgage payment, including the principal and interest, property taxes, and HOA. Adjust the values to generate a more accurate rate.

All estimates are provided for informational purposes only. Actual amounts may vary.
$0,000 Your Payment 20 15 65
$0,000 Your Payment

Prosper

Explore

Ready to Make a Move?

Let’s Elevate Your Real Estate Experience. Discover the difference of working with a referral-first luxury expert who prioritizes trust, delivers elevated service, and understands the value of long-term relationships.

Follow Me on Instagram